Relevant experience
MEP design and specialist advice across new build, refurbishment, extensions and decarbonisation schemes, for clients from schools and colleges to the NHS and central London landlords.
MEP design and specialist advice across new build, refurbishment, extensions and decarbonisation schemes, for clients from schools and colleges to the NHS and central London landlords.
Selected projects
Education
Extension and renovation of the existing sports pavilion, including a new squash court, together with the demolition and rebuild of student accommodation.
Education
Extension to create new classrooms and landscaped external areas, with external lighting designed for its setting beside Norwich Cathedral.
Education
Design and technical advice to Norwich School, preparing an existing 19,000 sq ft office building for conversion into new class bases and a refectory.
Emergency services
A refurbishment of 3,000m² of existing office space to create a new Emergency Operations Centre.
Emergency services
Technical advisory services on behalf of NHW for a new ambulance hub.
Decarbonisation
Decarbonisation and safety remedial works, including replacement boilers and hot and cold water systems, with the building prepared for air source heat pumps. Condition repairs to the electrical distribution and lightning protection systems.
Leisure
Replacement and upgrade of every HVAC system in the club, covering VRF air conditioning, BMS controls, boilers and hot and cold water plant.
Commercial
Refurbishment of an existing 1,000m² office building to prepare it for a new tenancy, with the building services completely replaced and overhauled for a more efficient and comfortable building.
Secure estates
BWL have provided design and advisory services for a range of secure and critical infrastructure estates in the UK. The nature of these projects calls for a high degree of diligence, resilience and discretion.
Project in focus
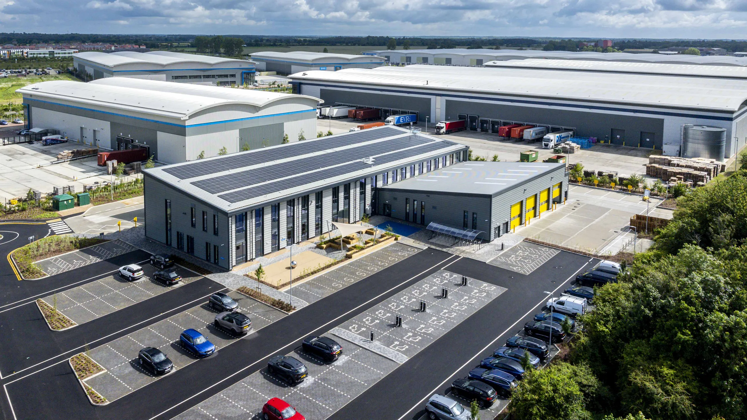
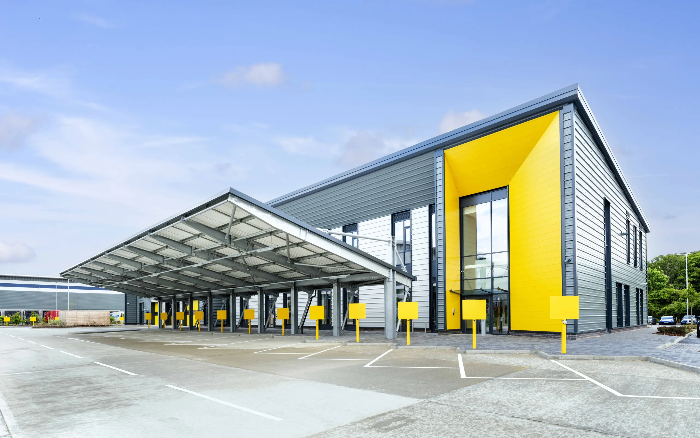
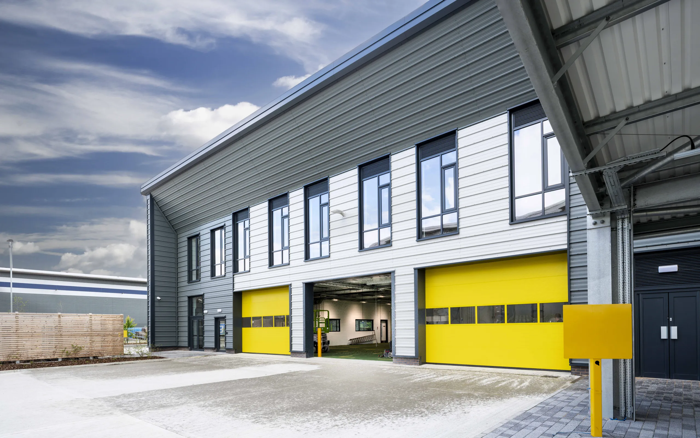
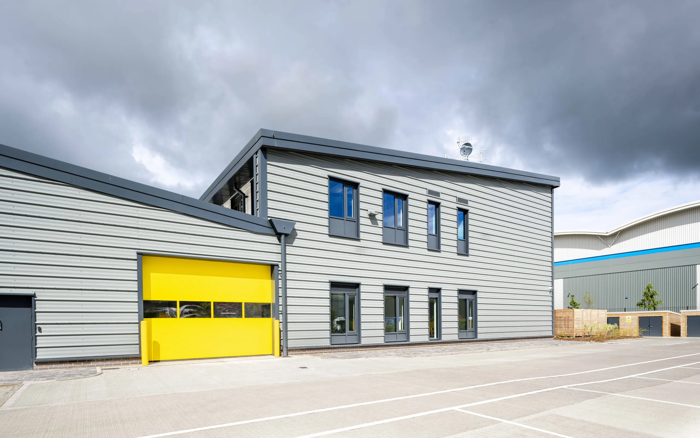
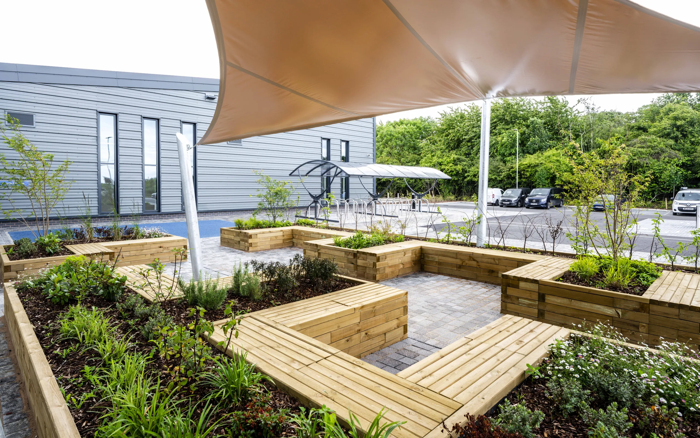
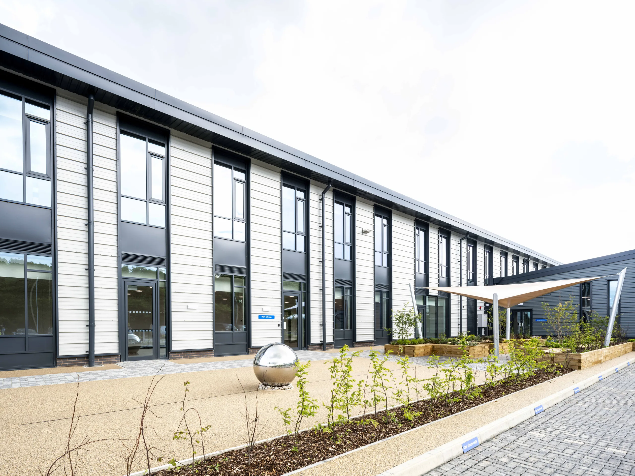
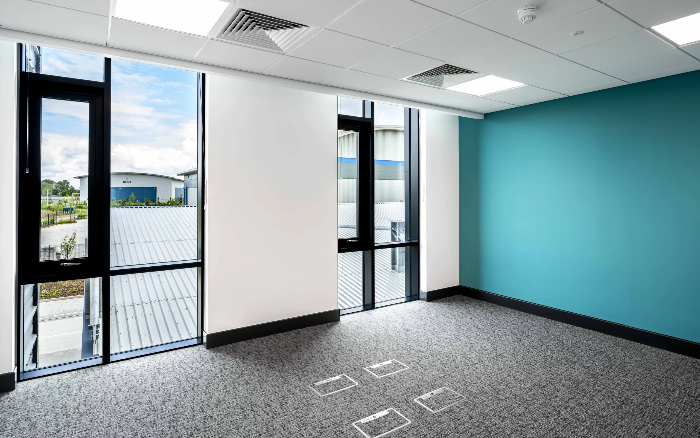
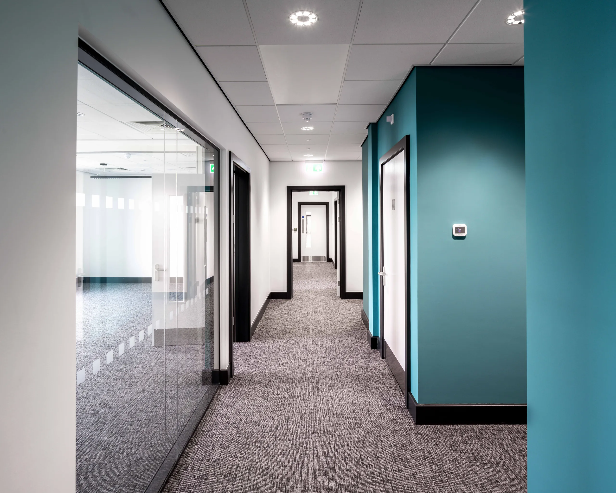
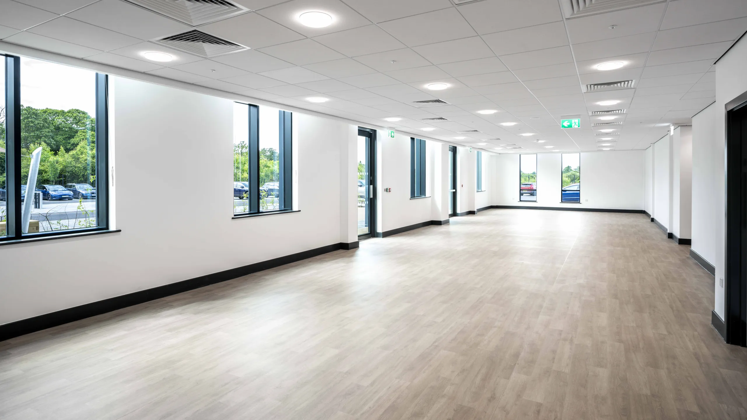
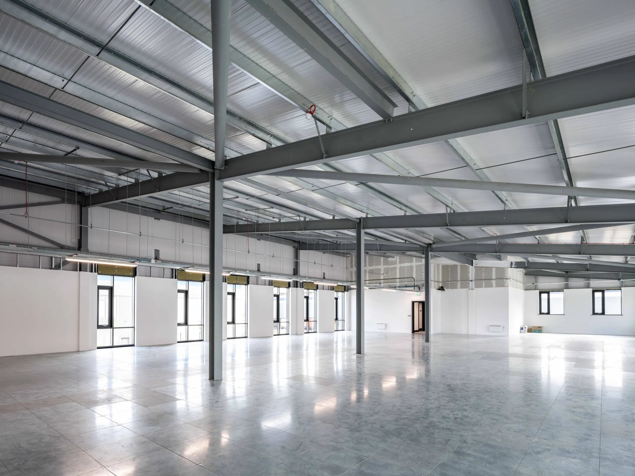
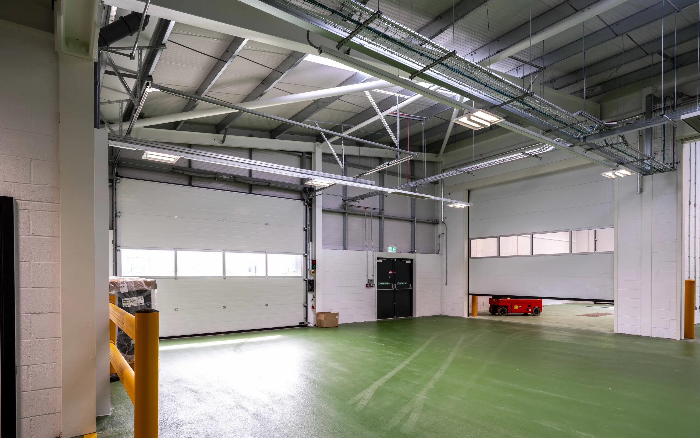
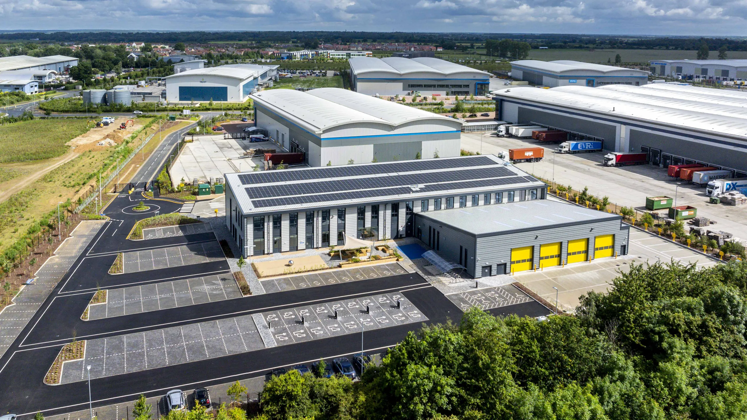
Technical advisory services on behalf of NHW for a new ambulance hub, covering vehicle workshops and bays, offices and staff welfare.
Scroll to explore
Advisory and research
Advisory
General fault finding and technical analysis to provide clear advice and, where needed, an expert witness service.
Advisory
Surveys and analysis of existing buildings, sites or data to provide general advice and formal reports. Projects include due diligence reports, condition surveys, energy consumption reviews with recommended energy saving measures, feasibility studies and maintenance advice.
Energy
Reviews of existing and proposed buildings to identify, and advise on, ways to reduce energy use and carbon intensity.
Research
Co-authoring, supporting and peer reviewing research papers. Examples include studies for the Department for Business and Trade.
Construction products supply chain study (GOV.UK)Contact
Tell us about your building, your programme and what you need from your building services design. We will come back to you with clear, practical next steps.
An extension creating new classrooms and landscaped external areas, with external lighting designed to sit comfortably within the setting of Norwich Cathedral.
Client
Norwich School
Location
Norwich
Work
Extension
Scope
Design and technical advice to Norwich School, preparing an existing 19,000 sq ft office building for conversion into new class bases and a refectory.
Client
Norwich School
Location
Norwich
Size
19,000 sq ft
Work
Office to education conversion
Scope
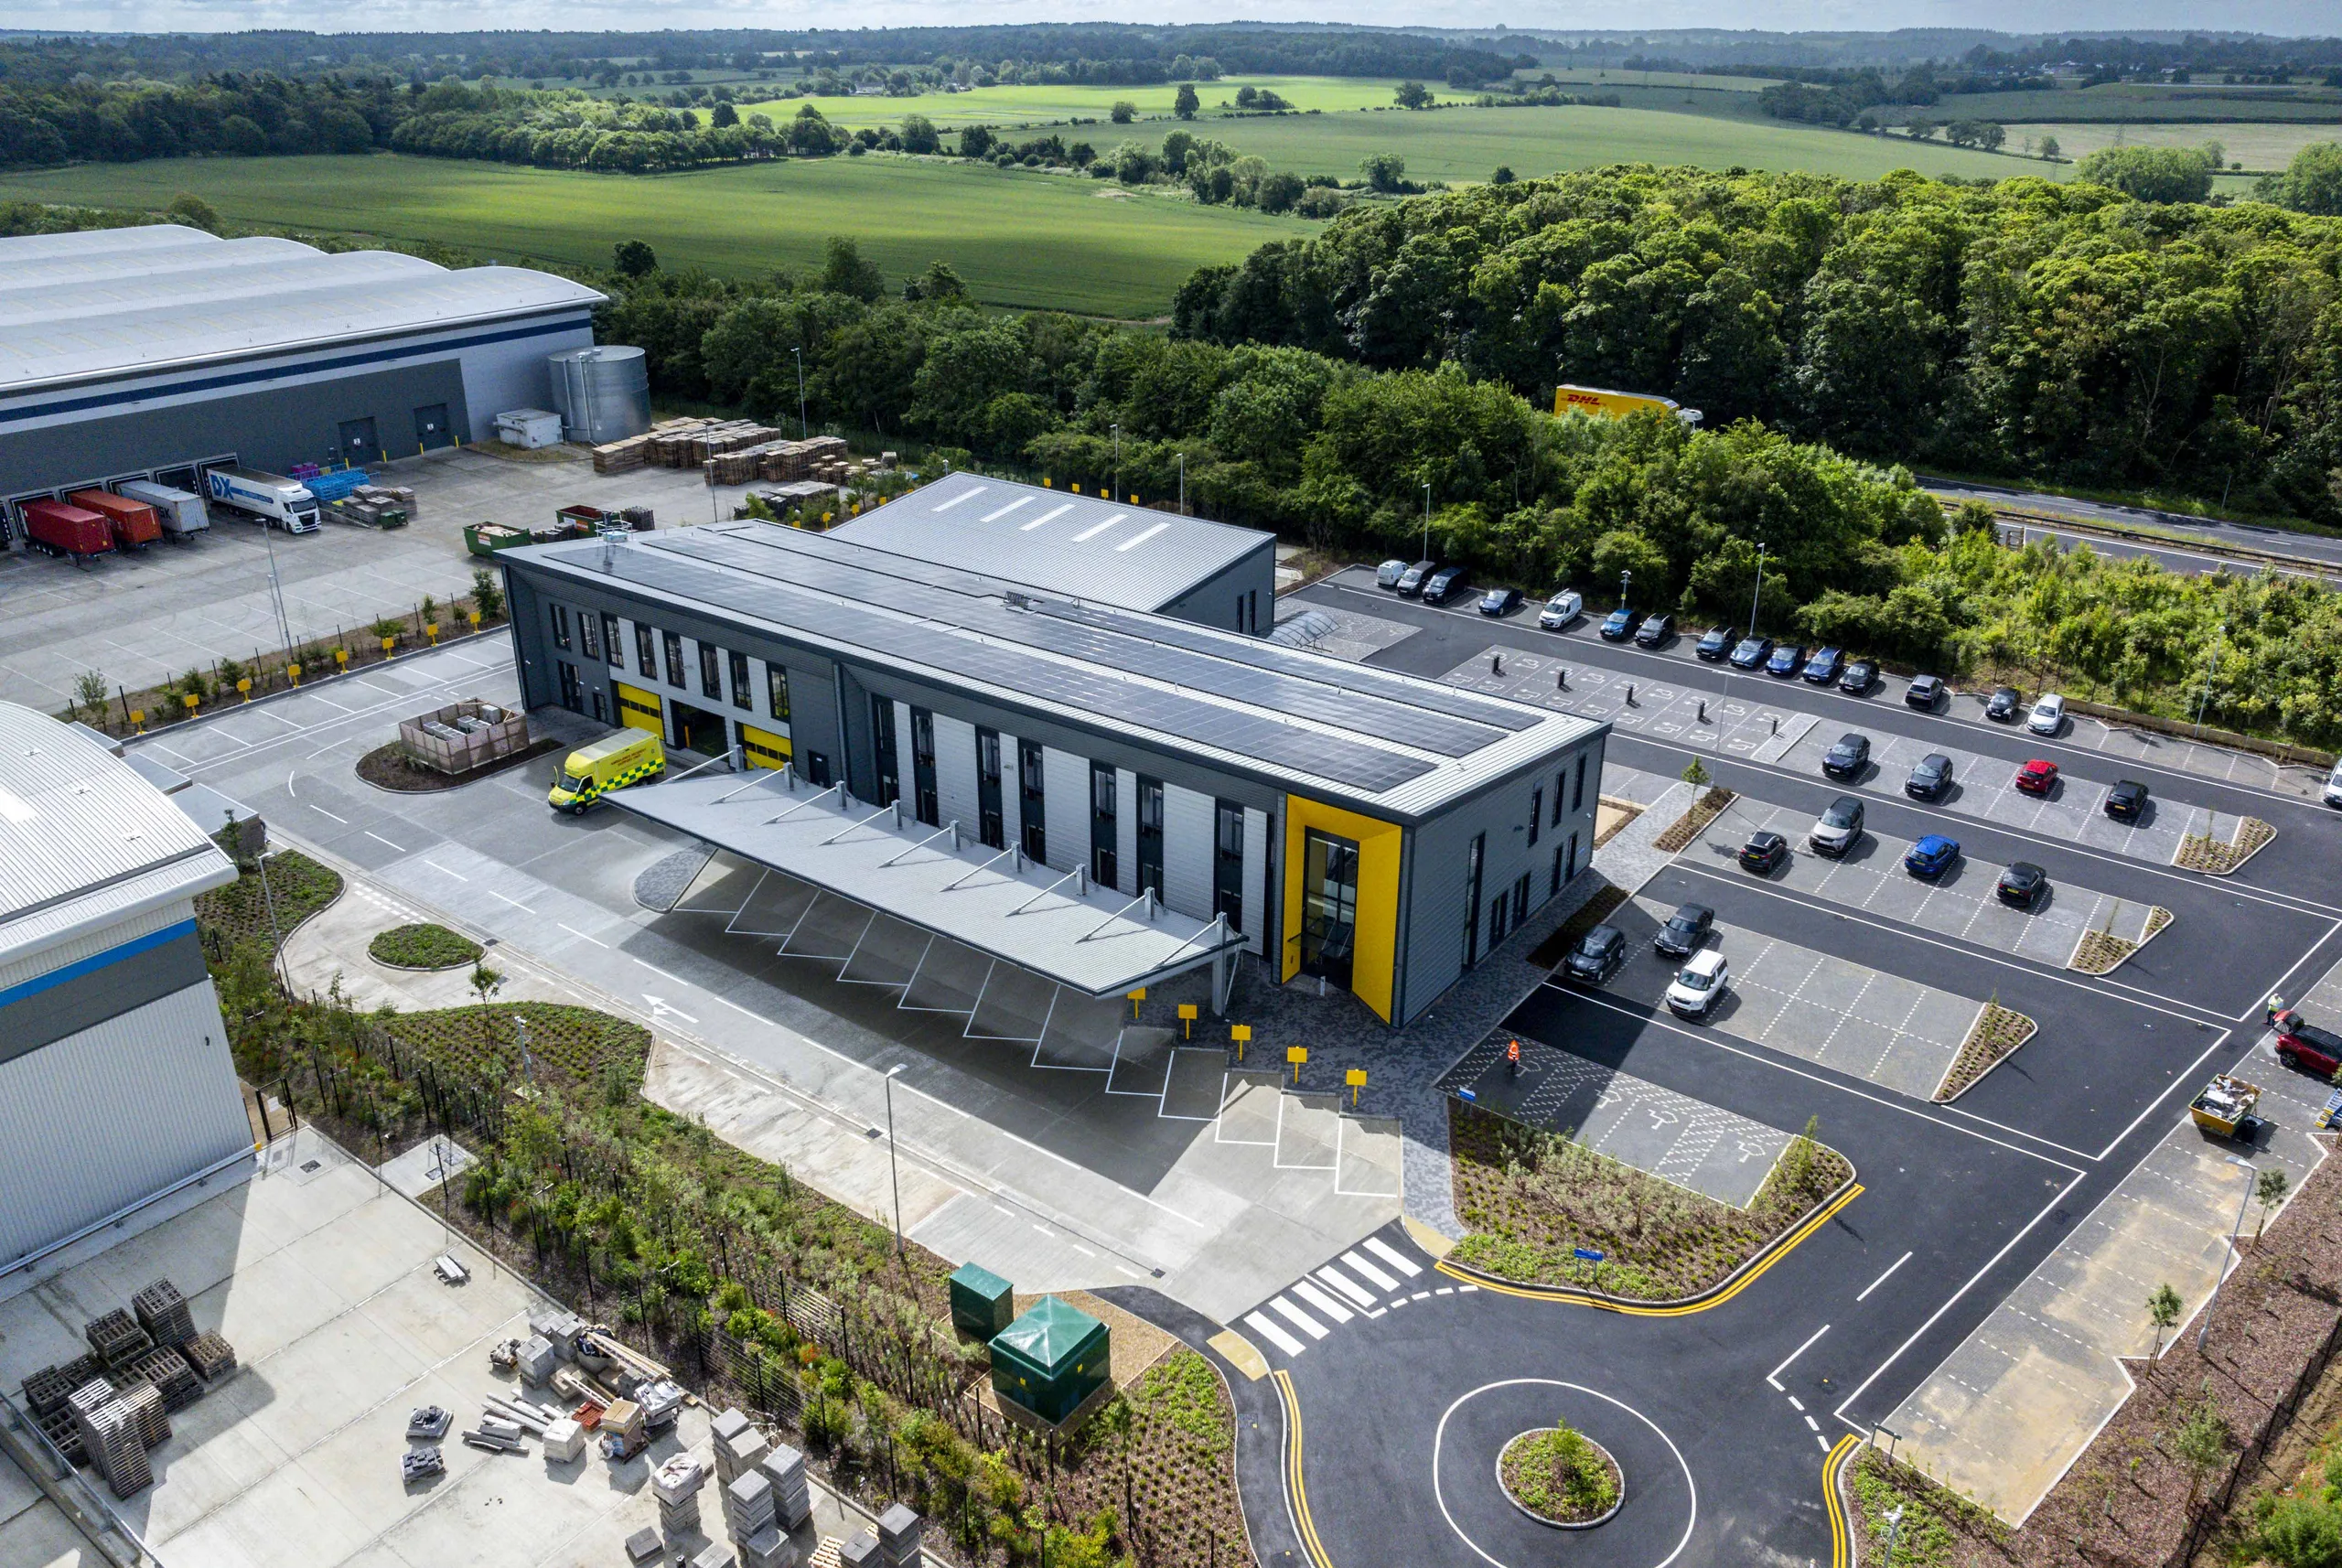
Aerial view of the ambulance hub with solar panels and surrounding countryside
Aerial view of the hub on its business park site
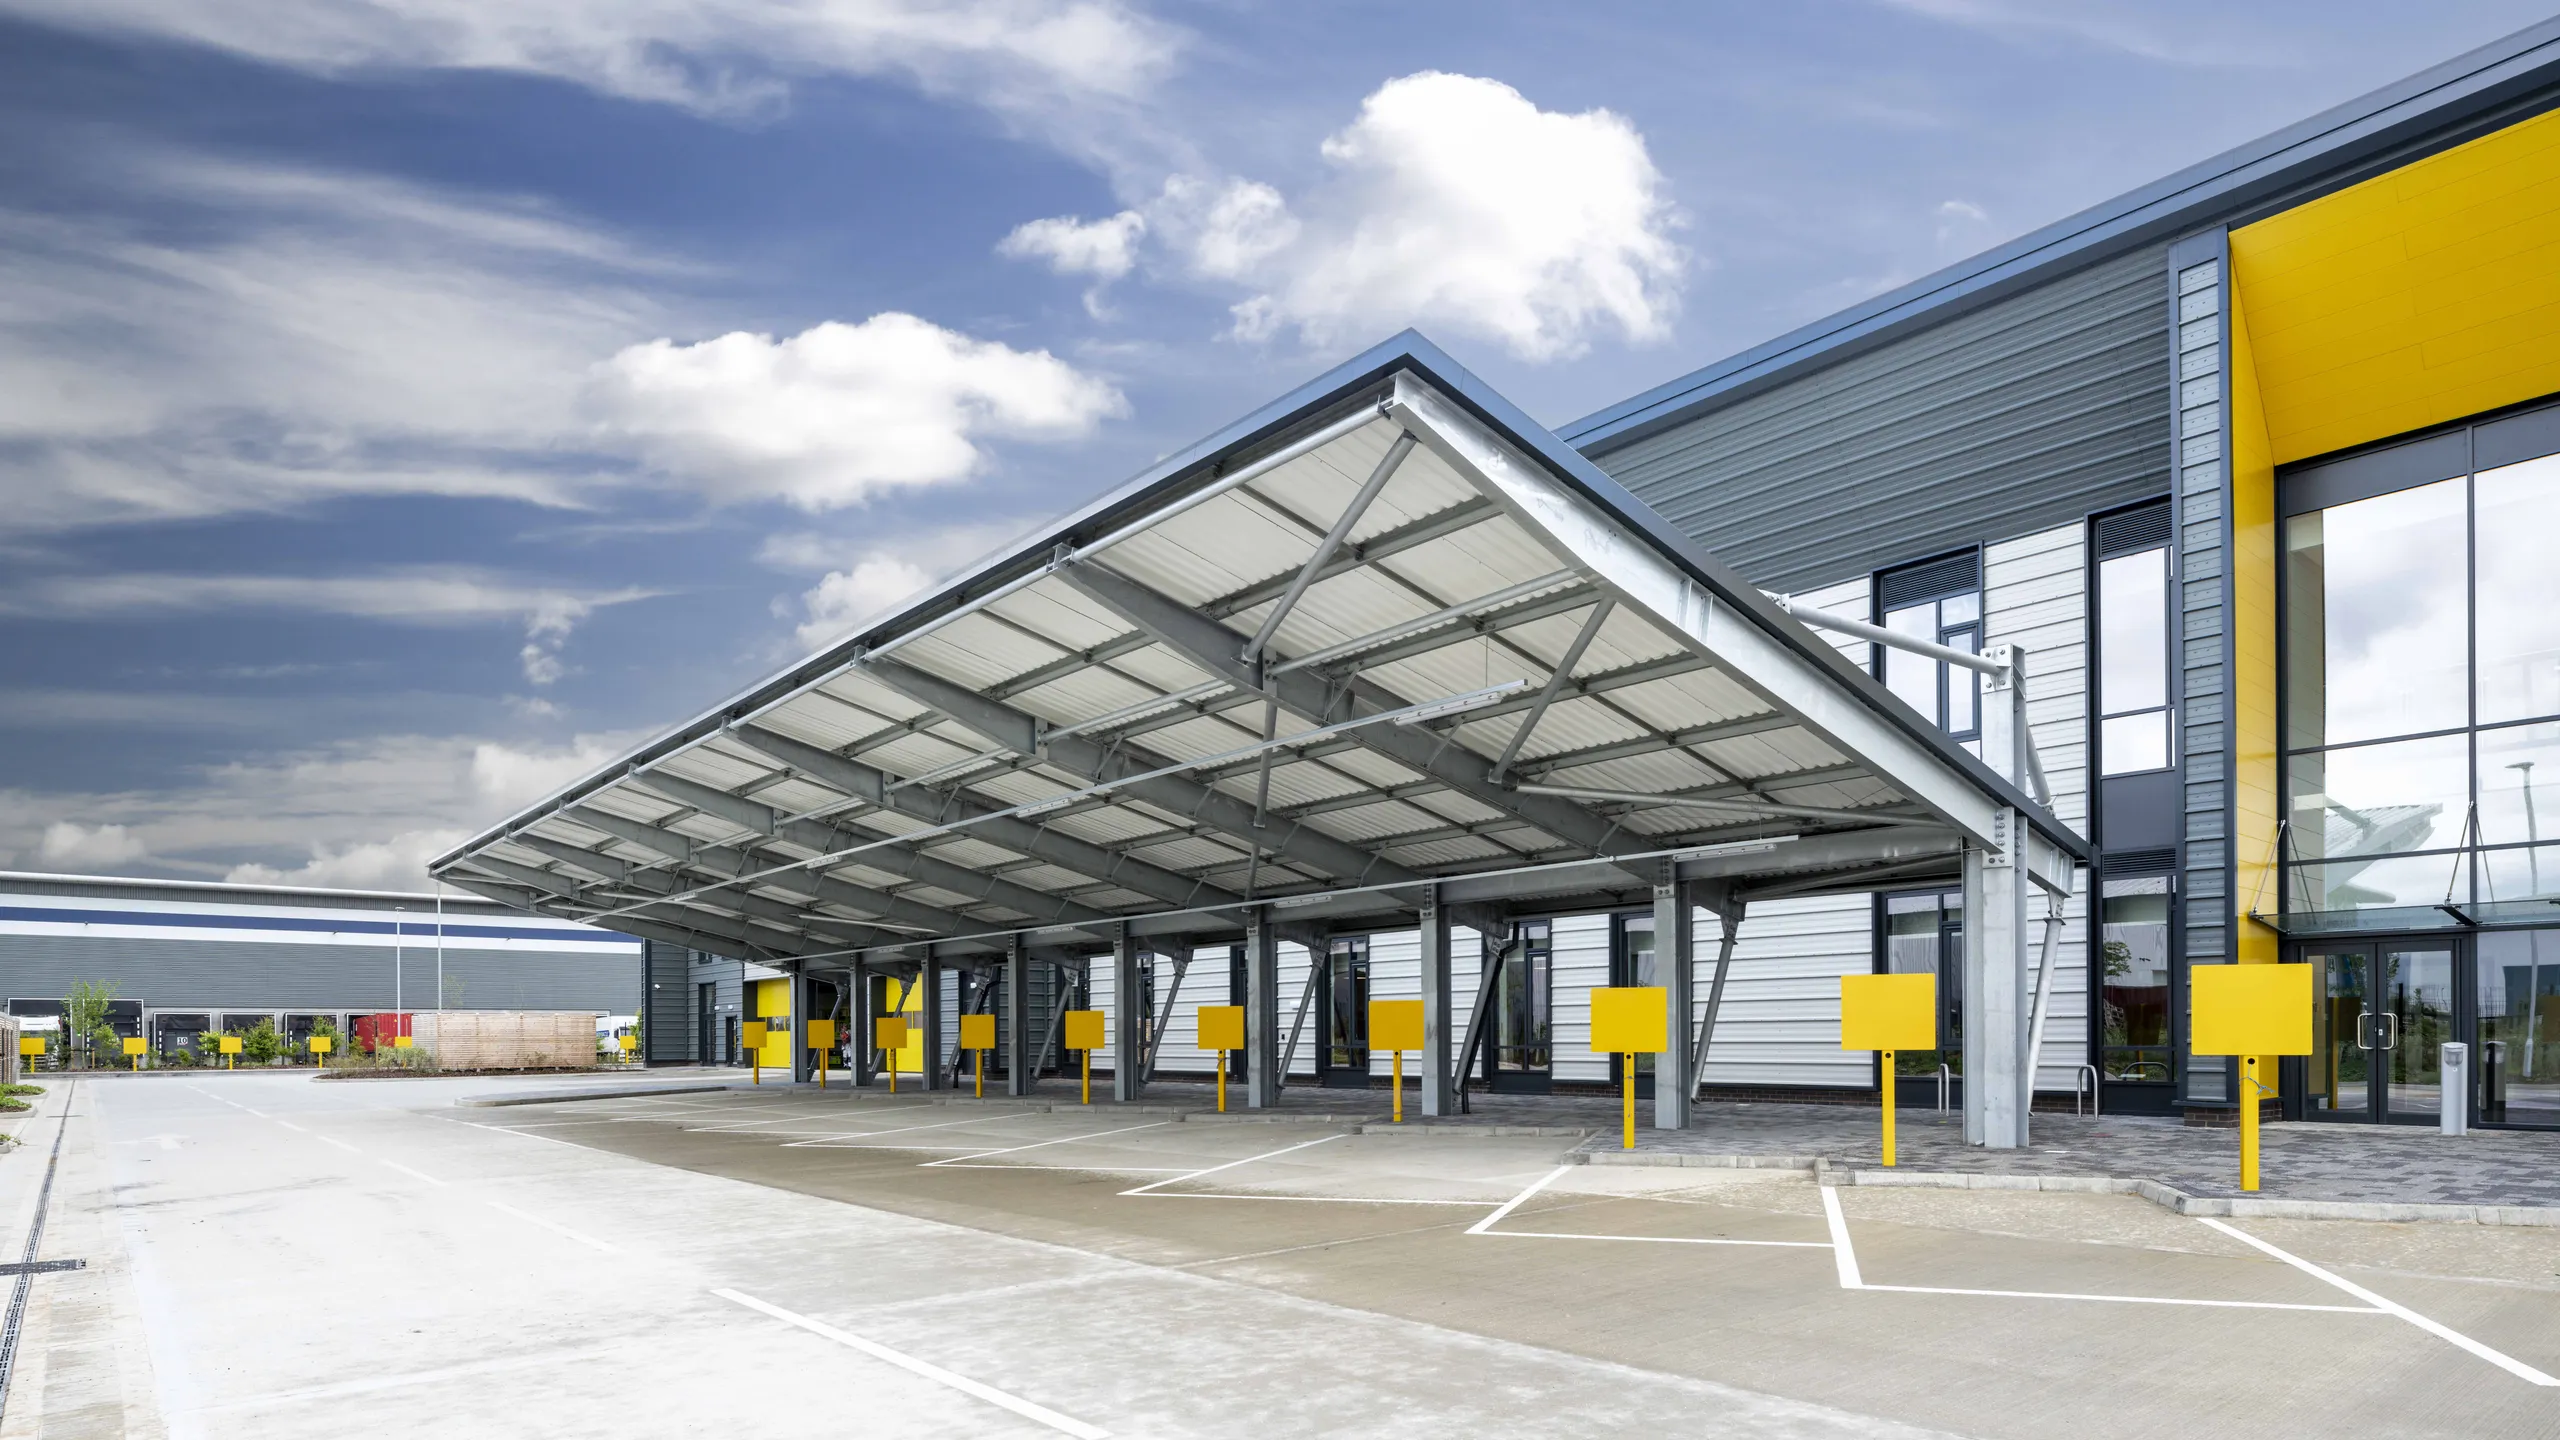
Steel canopy and glazed entrance with yellow feature panel
Canopy over the forecourt with the yellow entrance bay
Workshop elevation with yellow roller doors
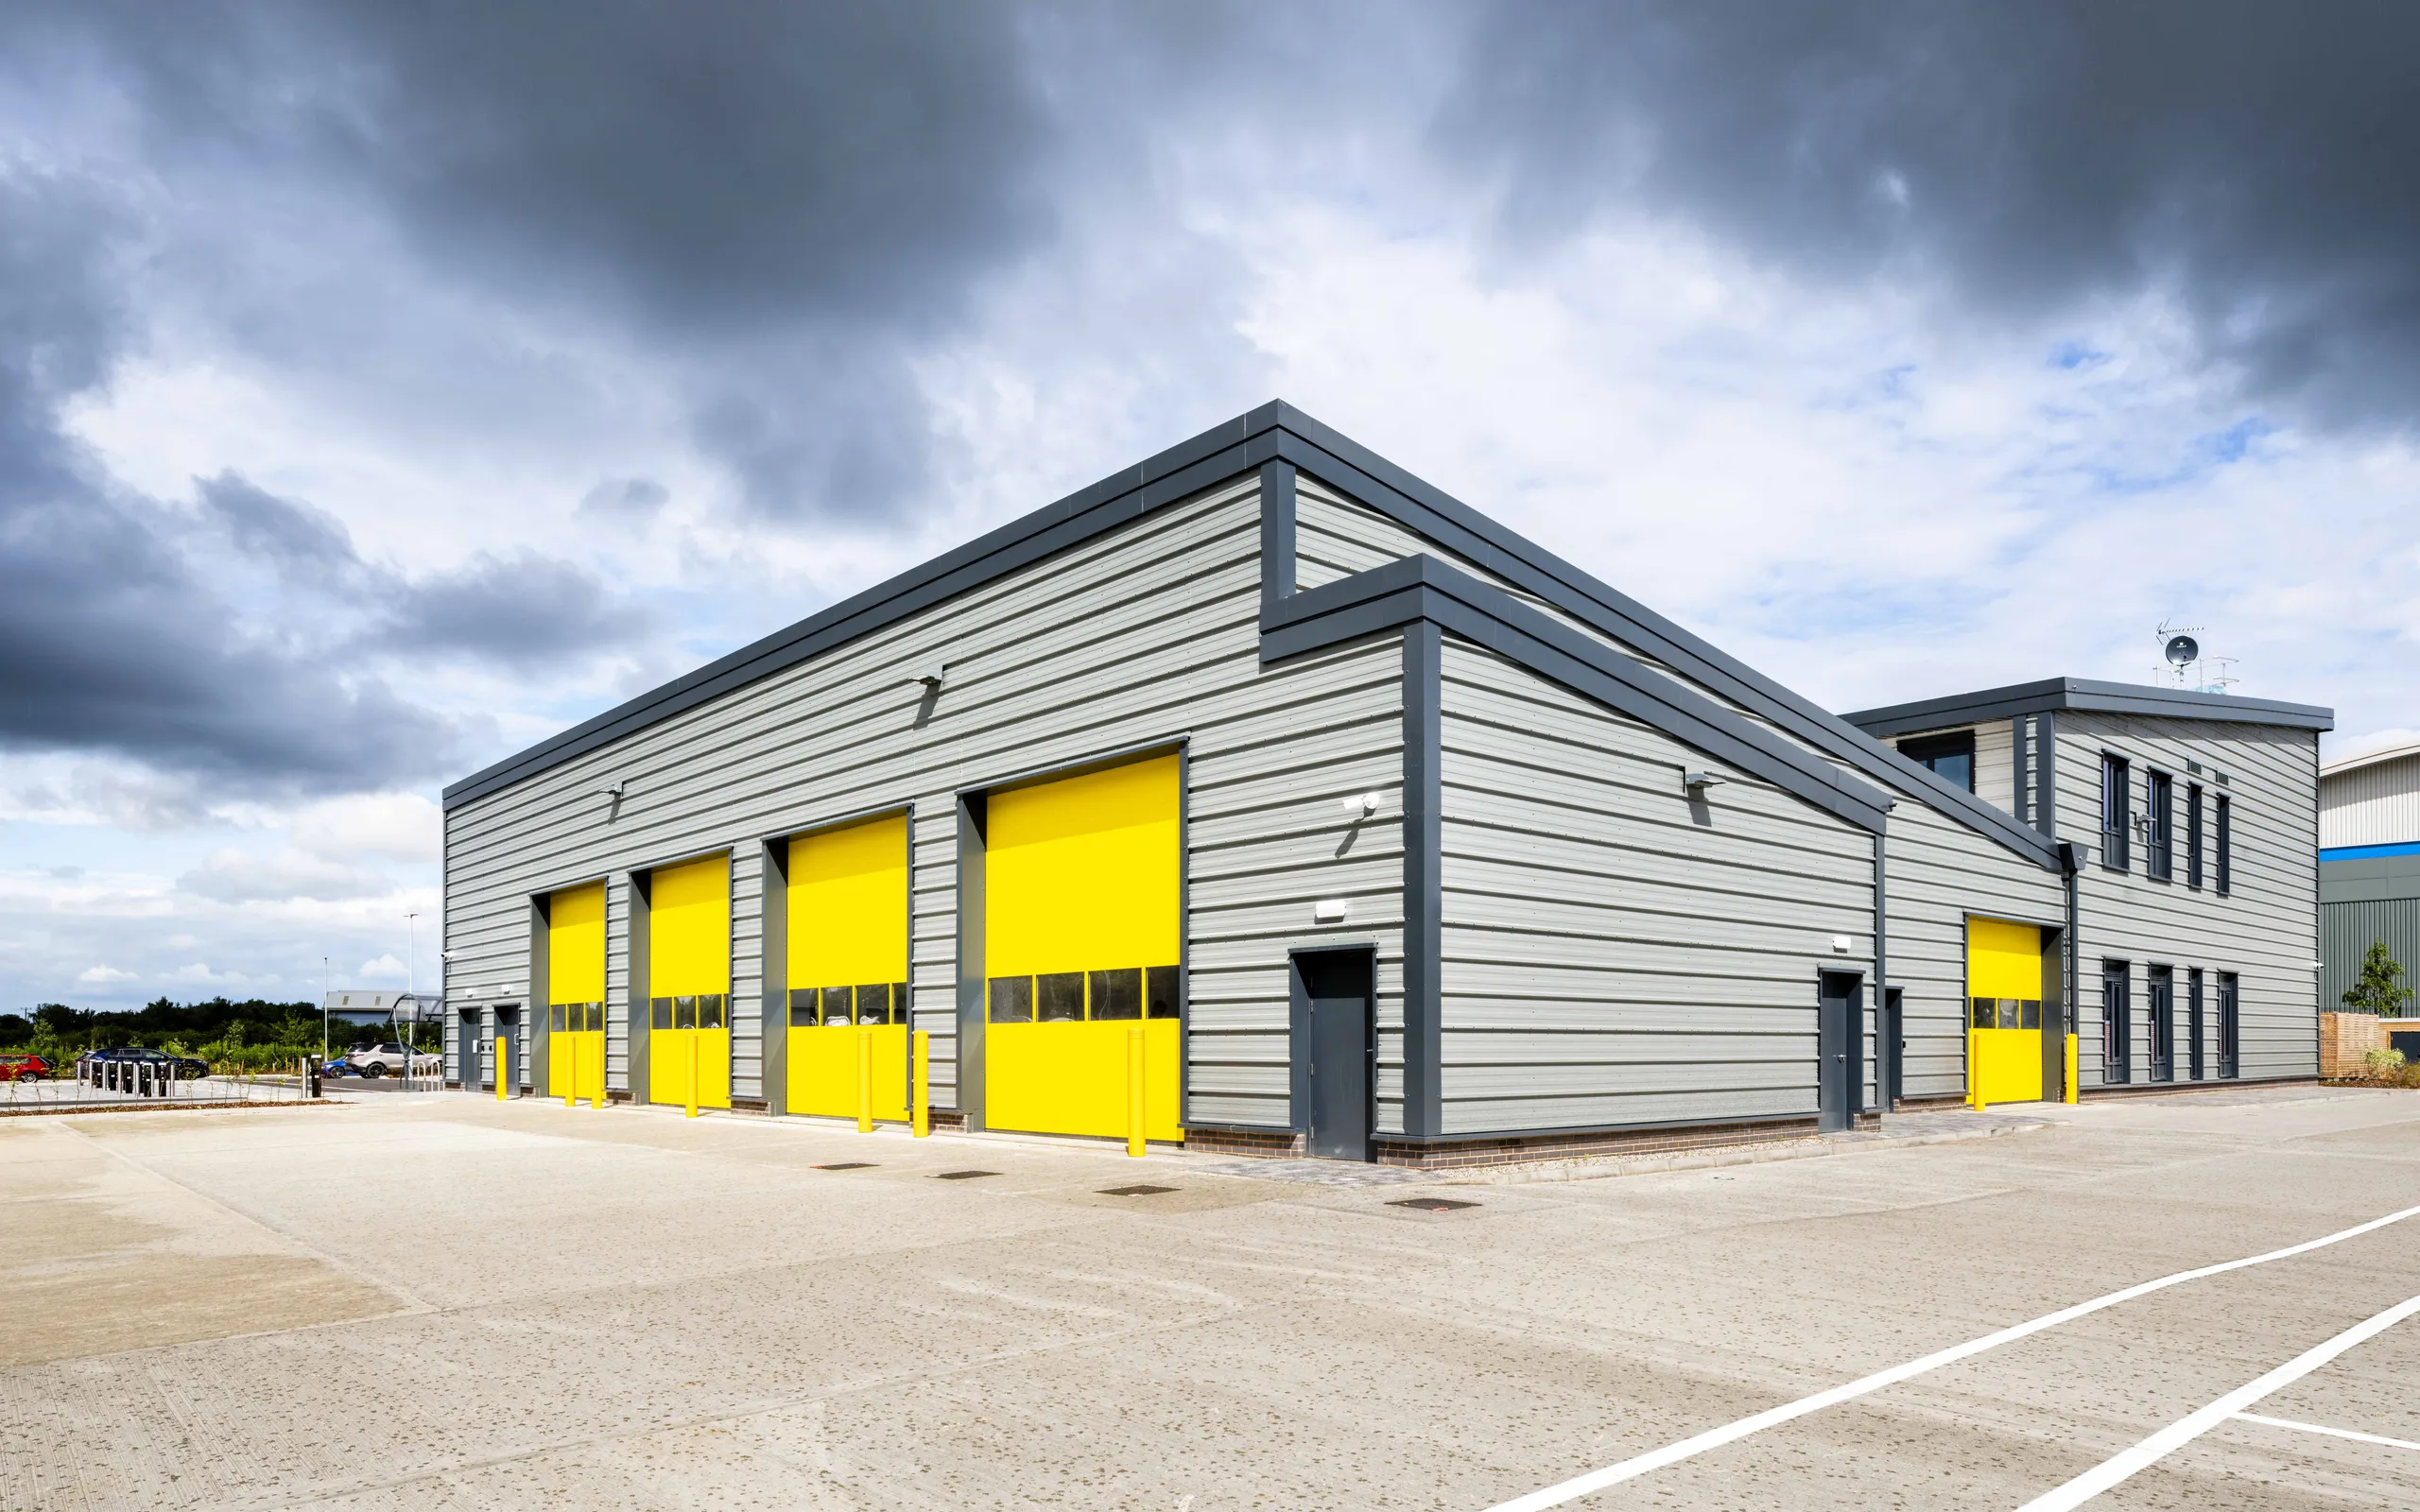
Row of yellow vehicle bay doors
Two-storey office block meeting the workshop
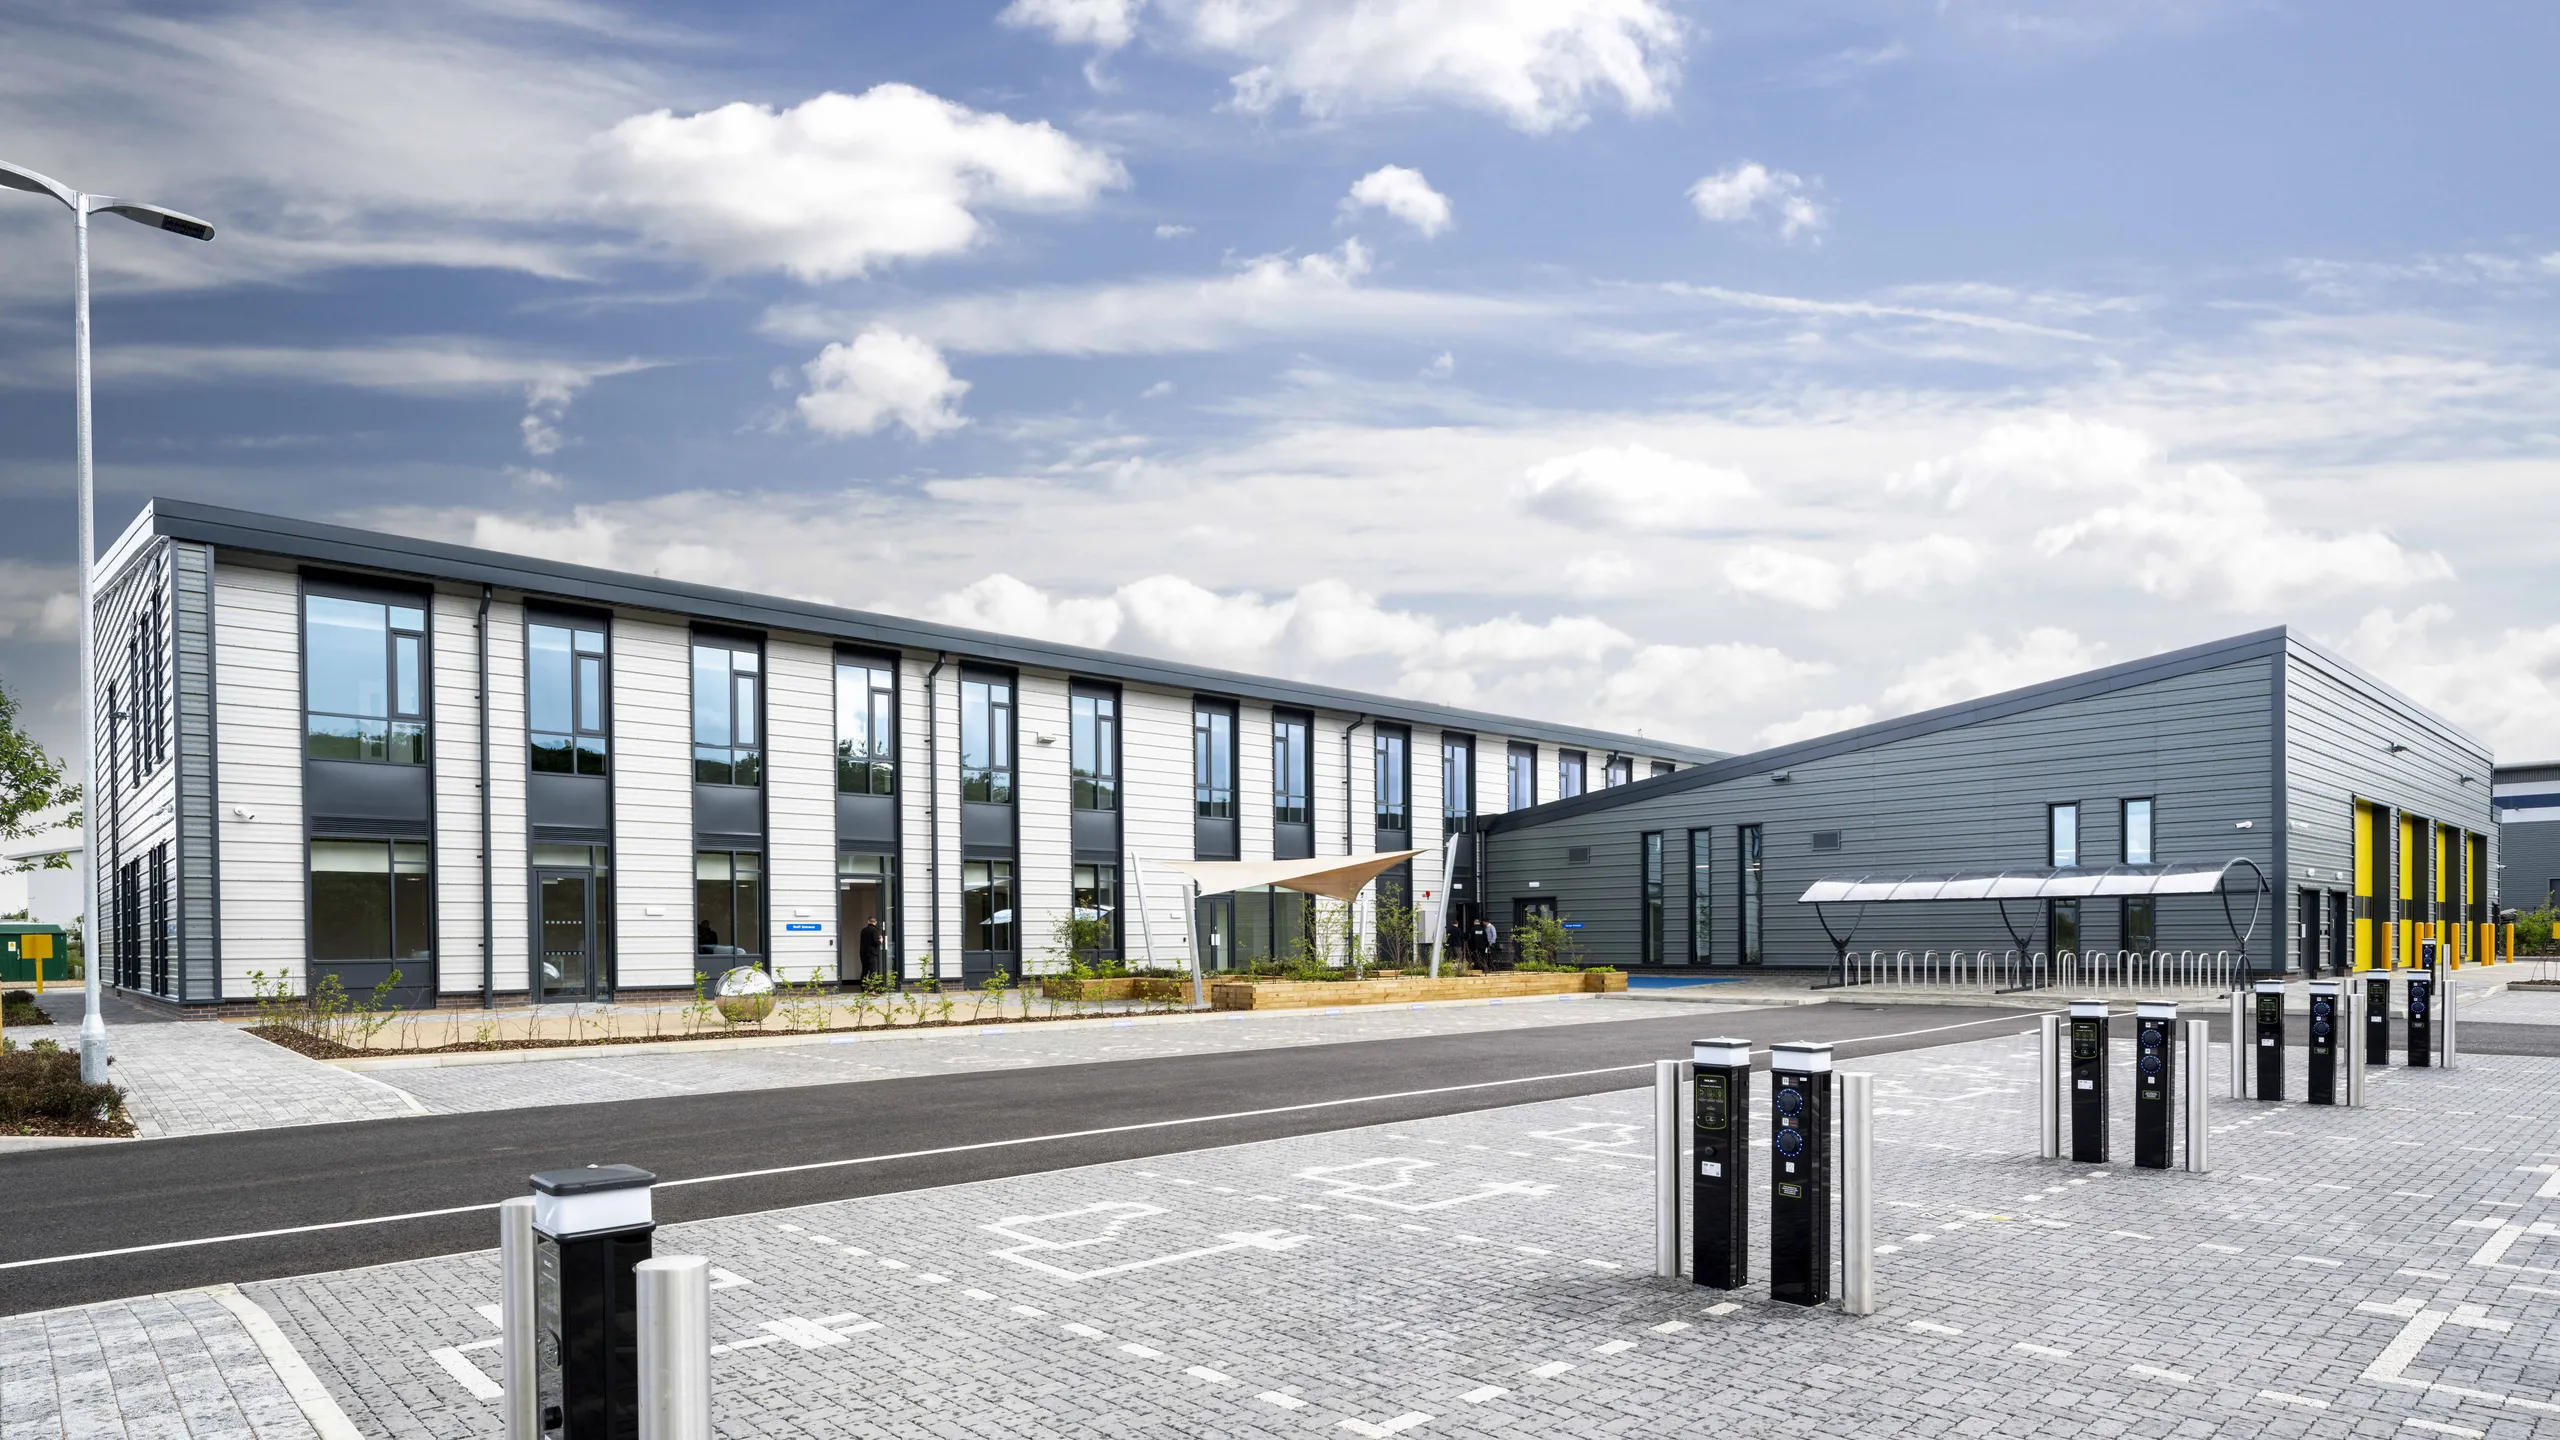
Long office elevation with landscaped forecourt
Glazed office bays and planting along the entrance path
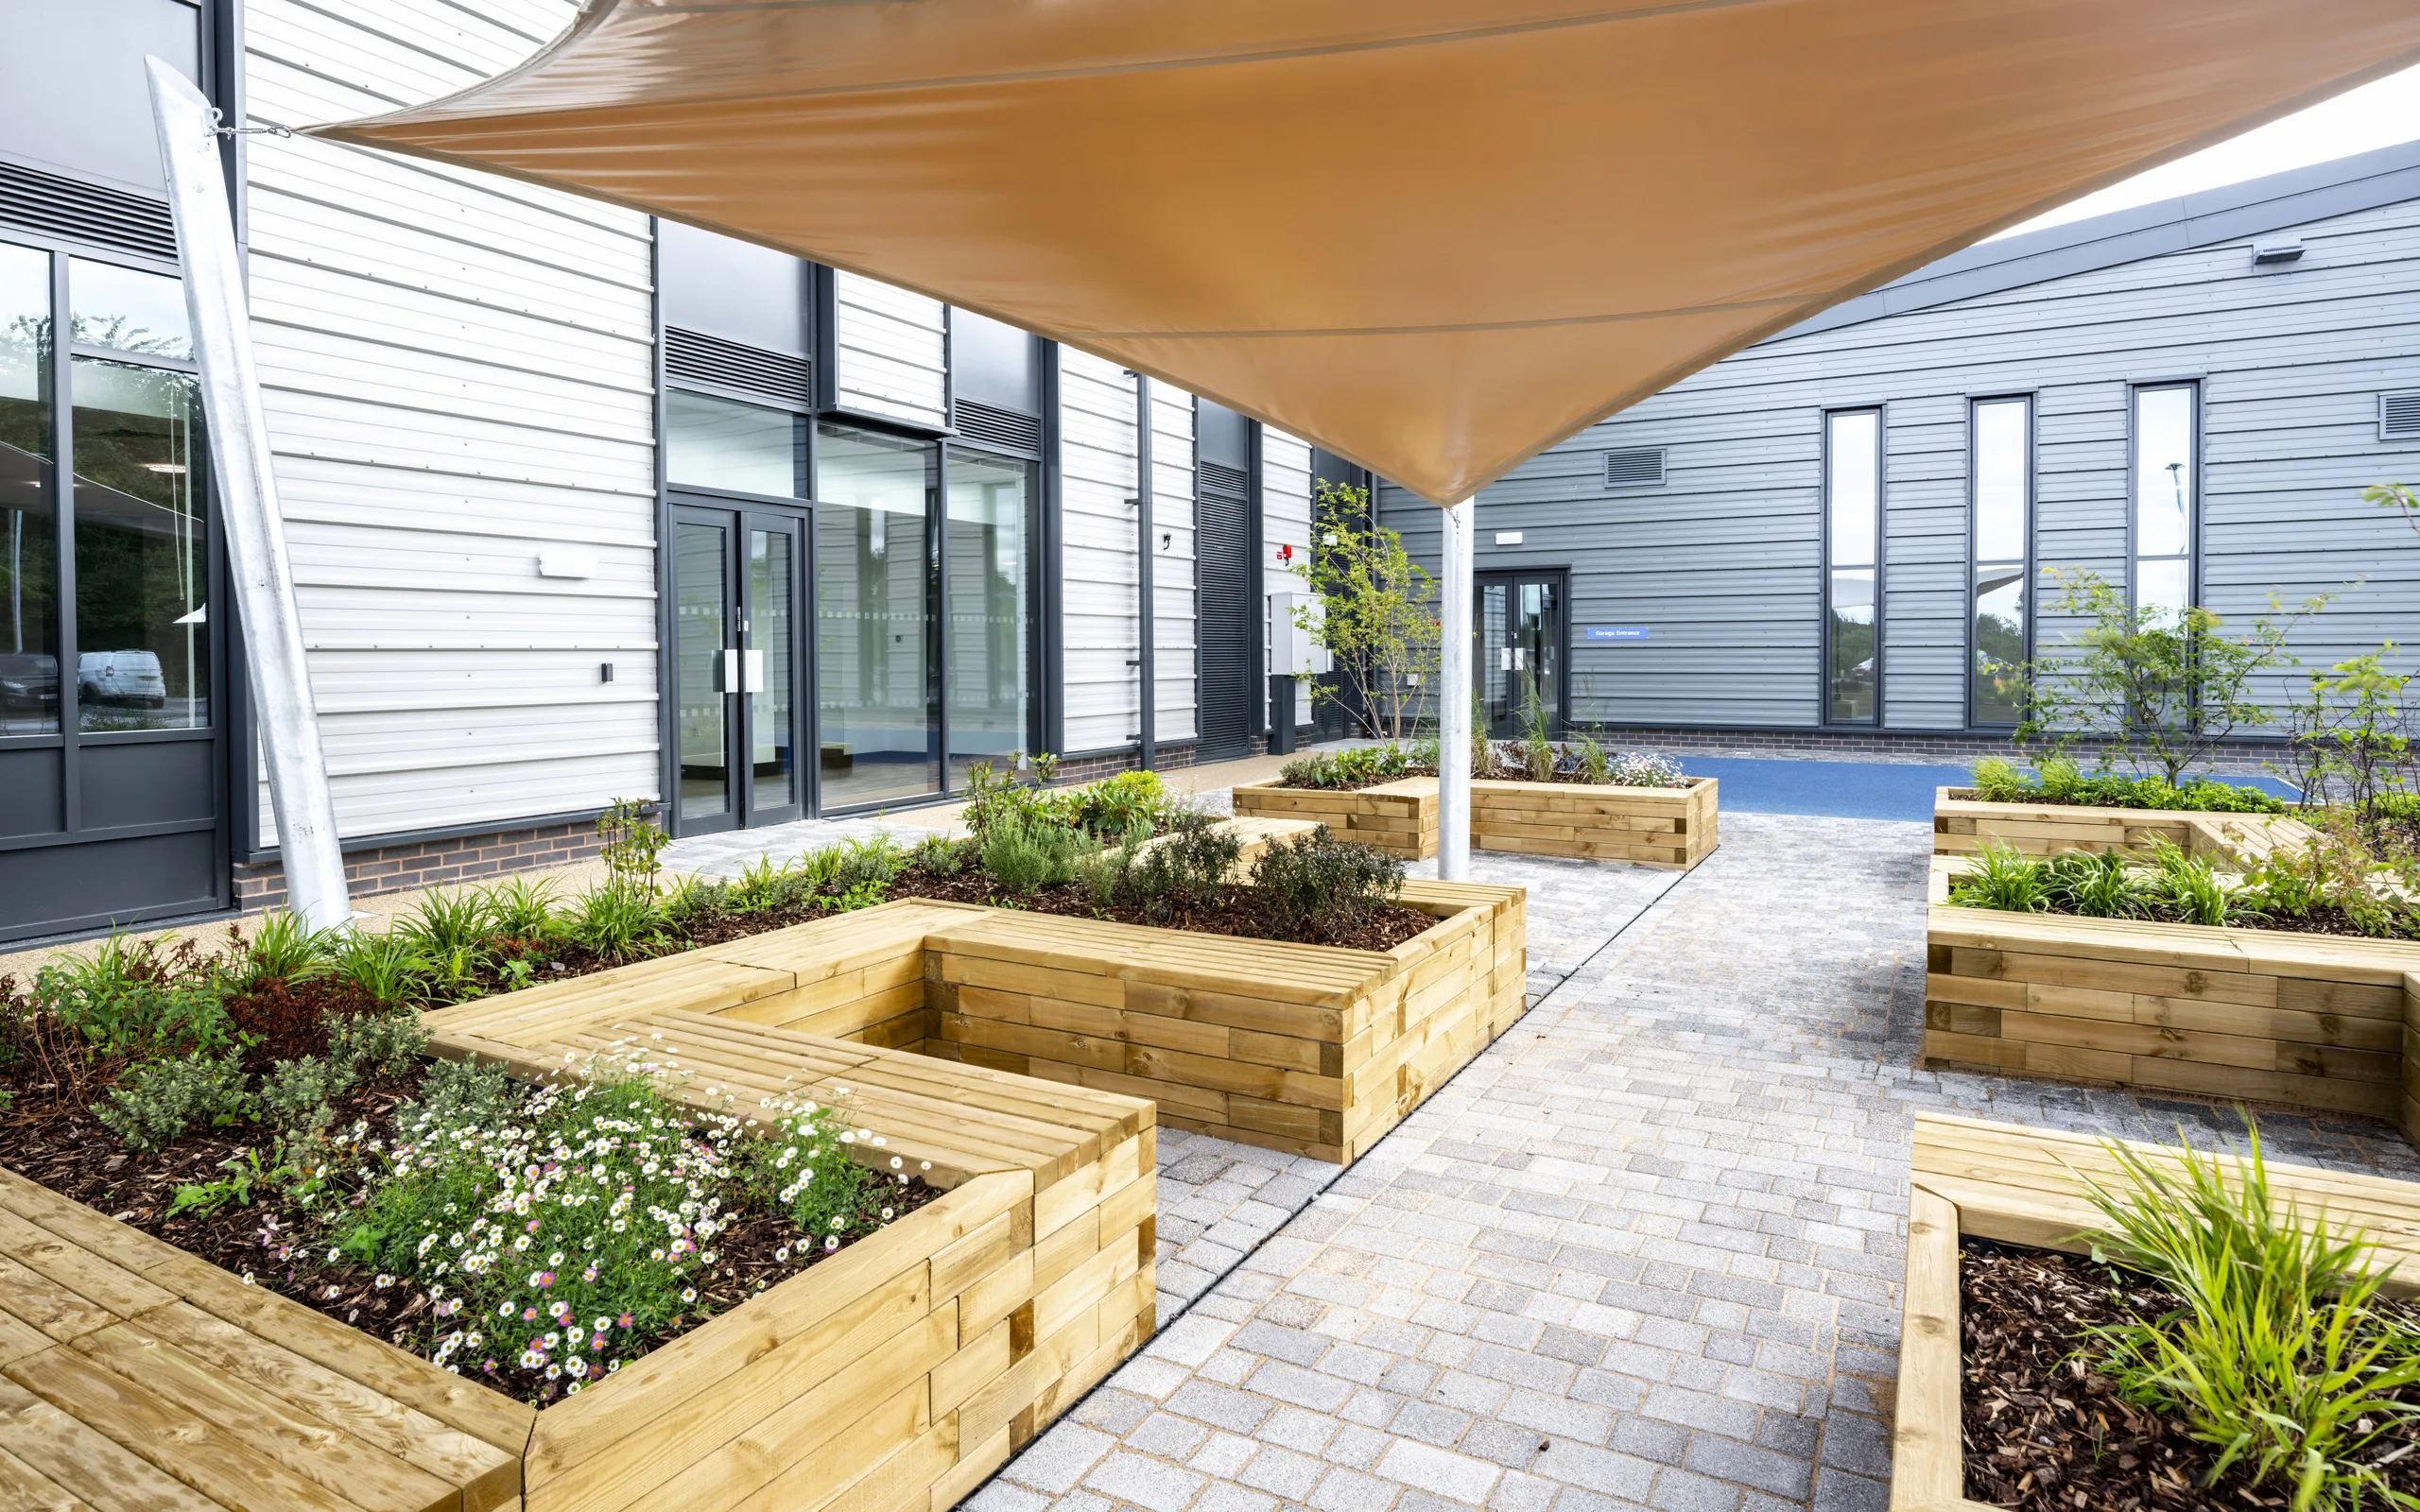
Staff courtyard with timber planters and shade sail
Courtyard seating and planting
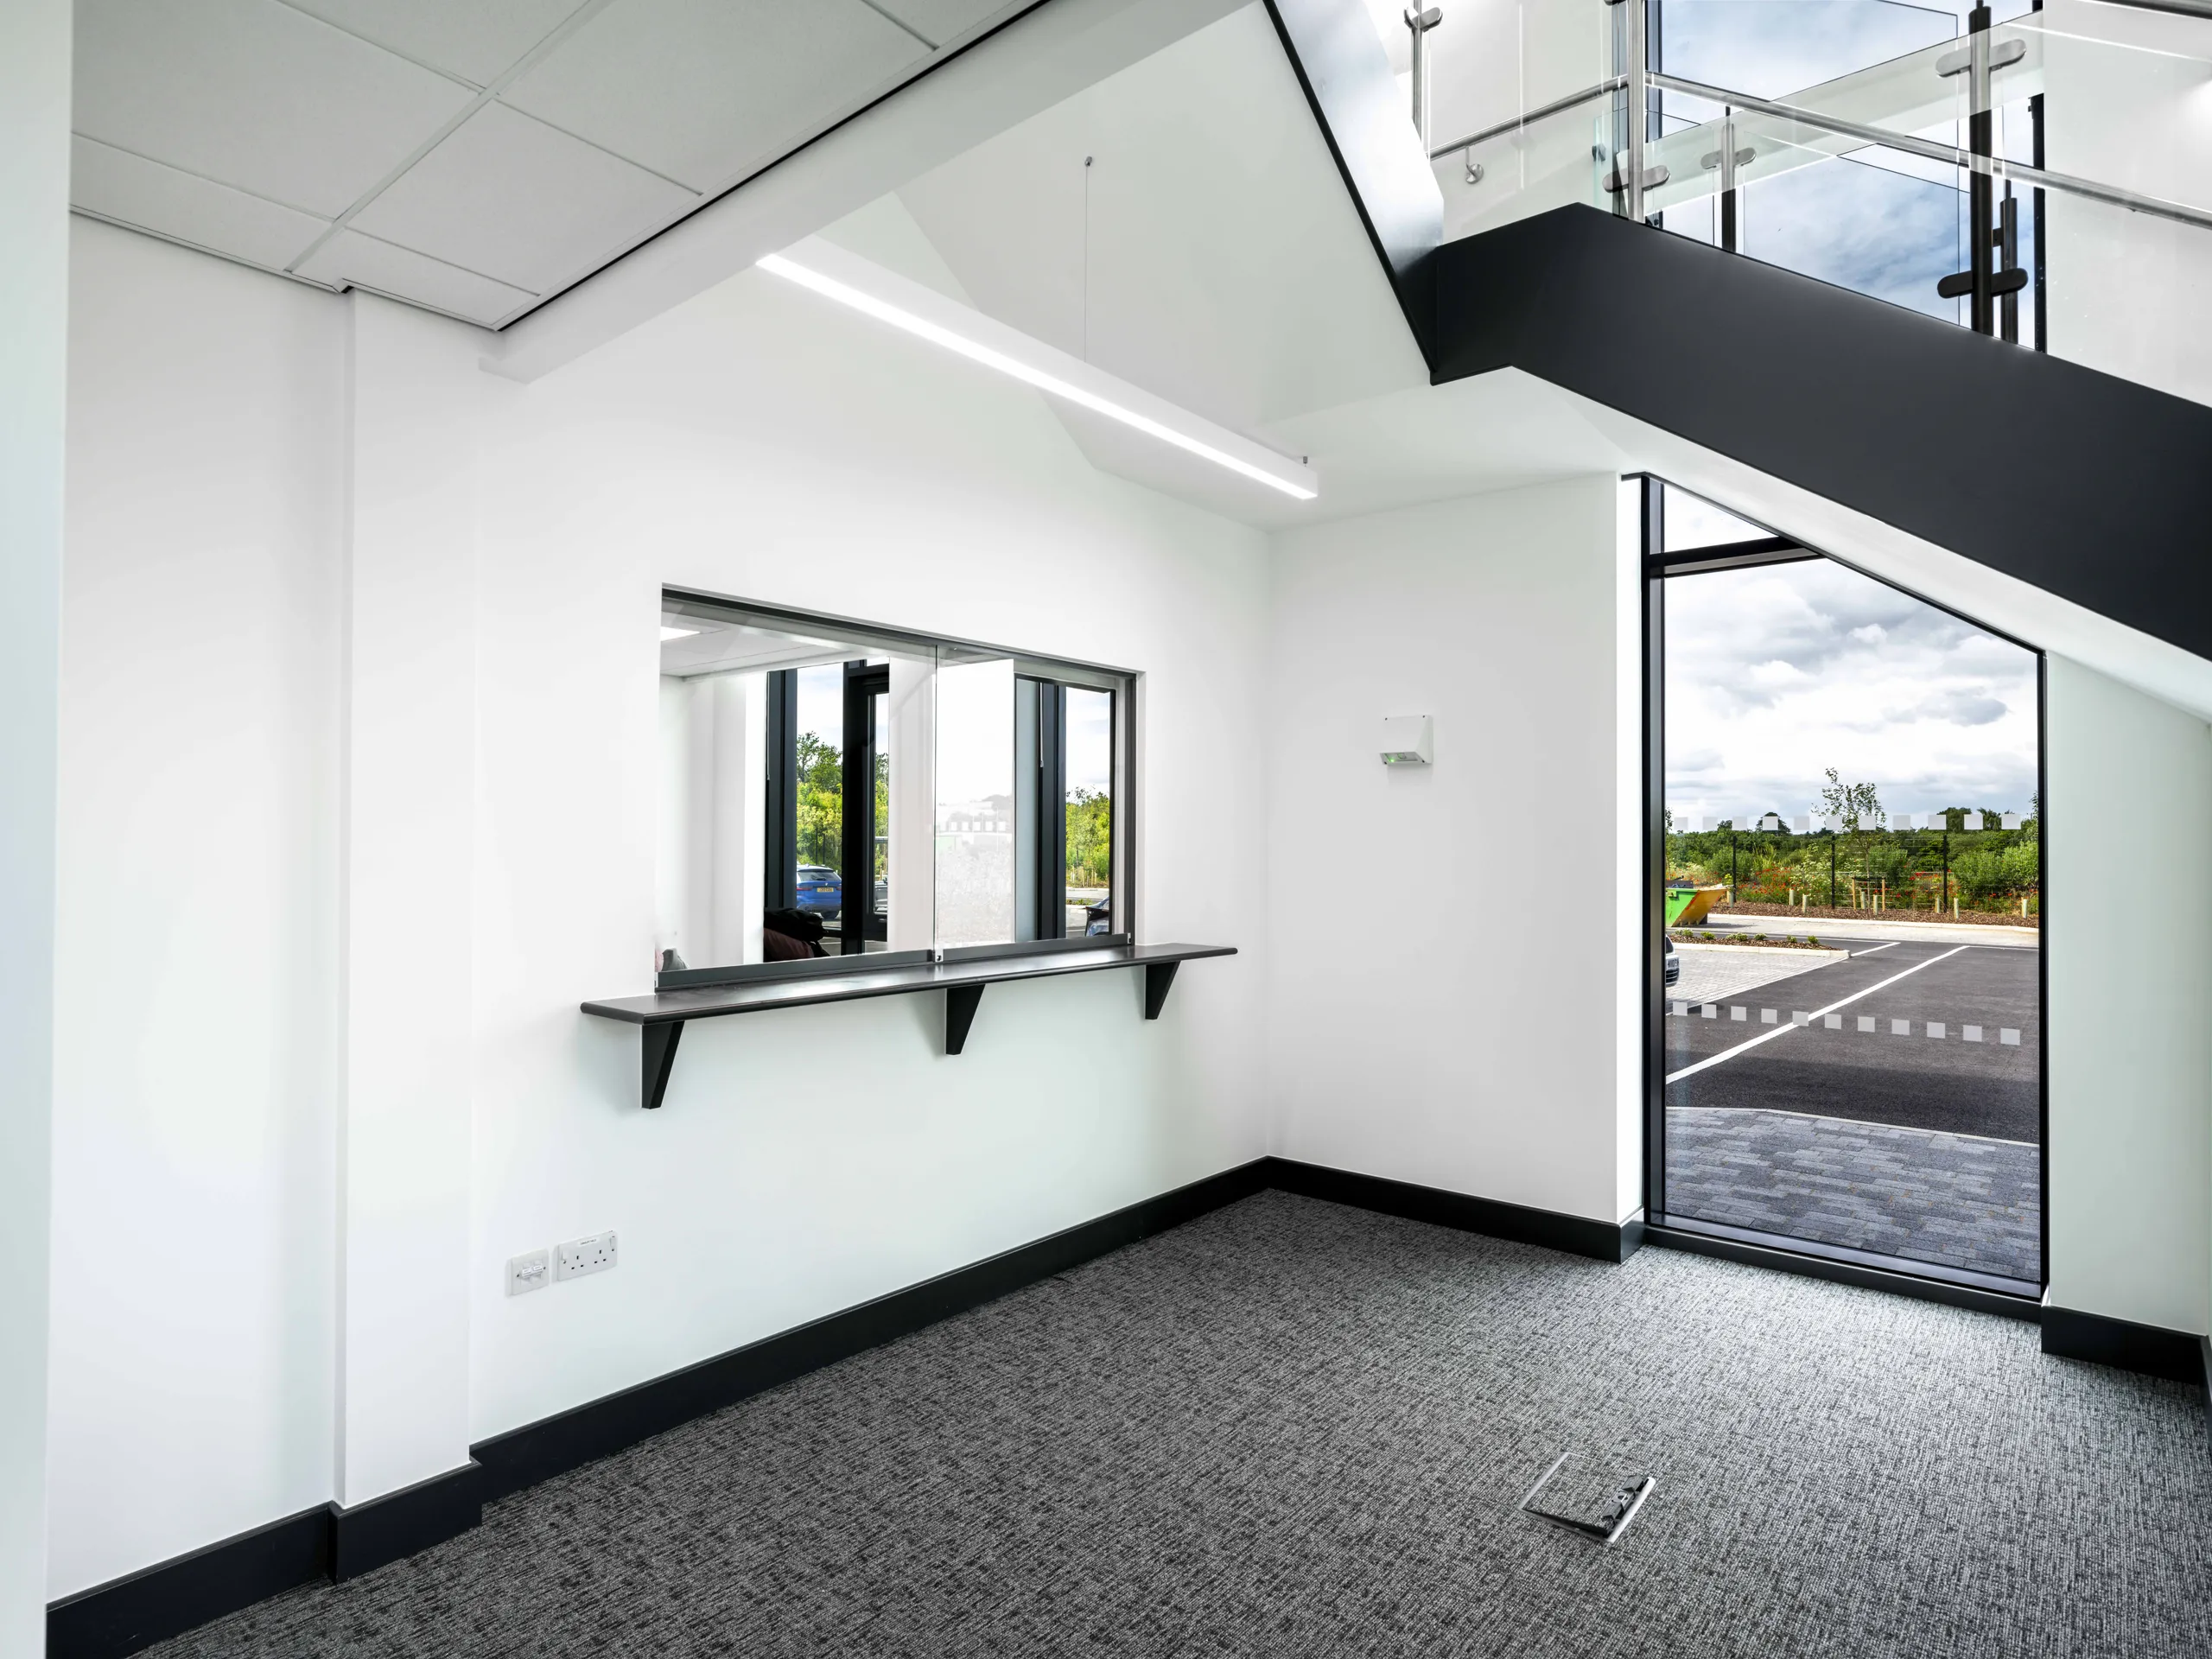
Reception beneath the feature staircase
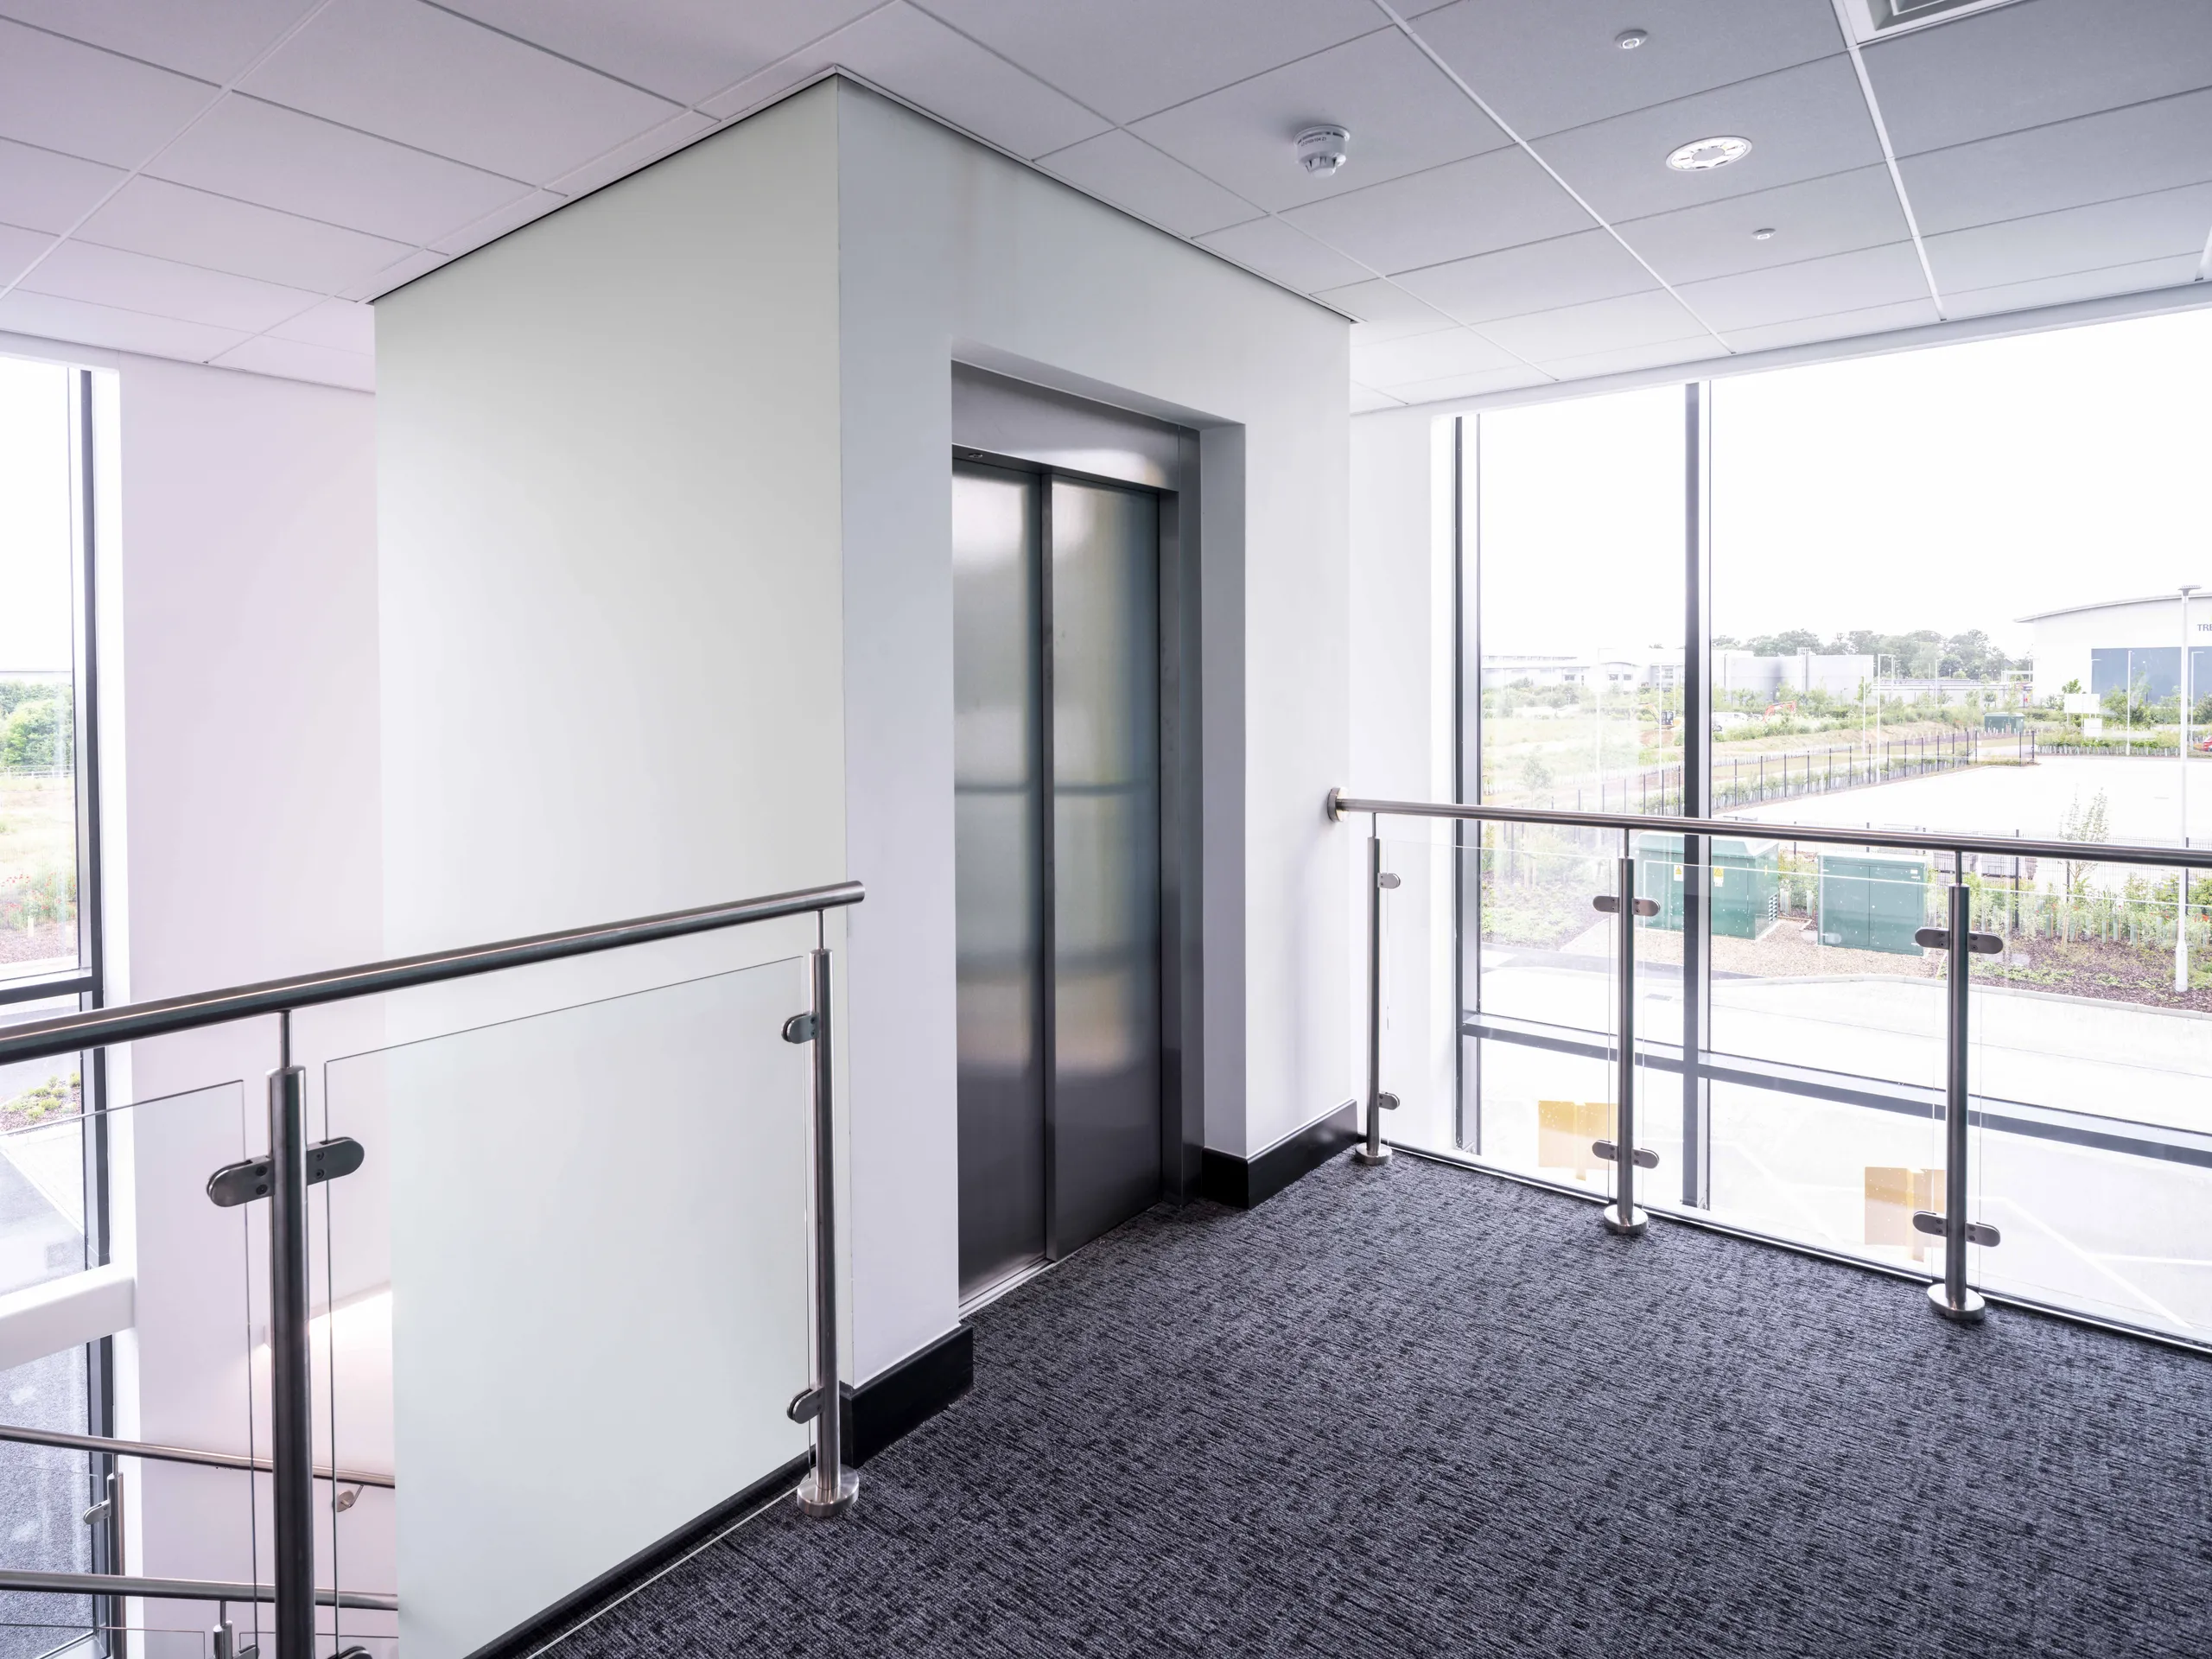
First floor landing with lift and glazed balustrade
Office with teal feature wall and tall windows
Corridor with glazed meeting room
Large open plan office
First floor shell space with exposed steel frame and cable trays
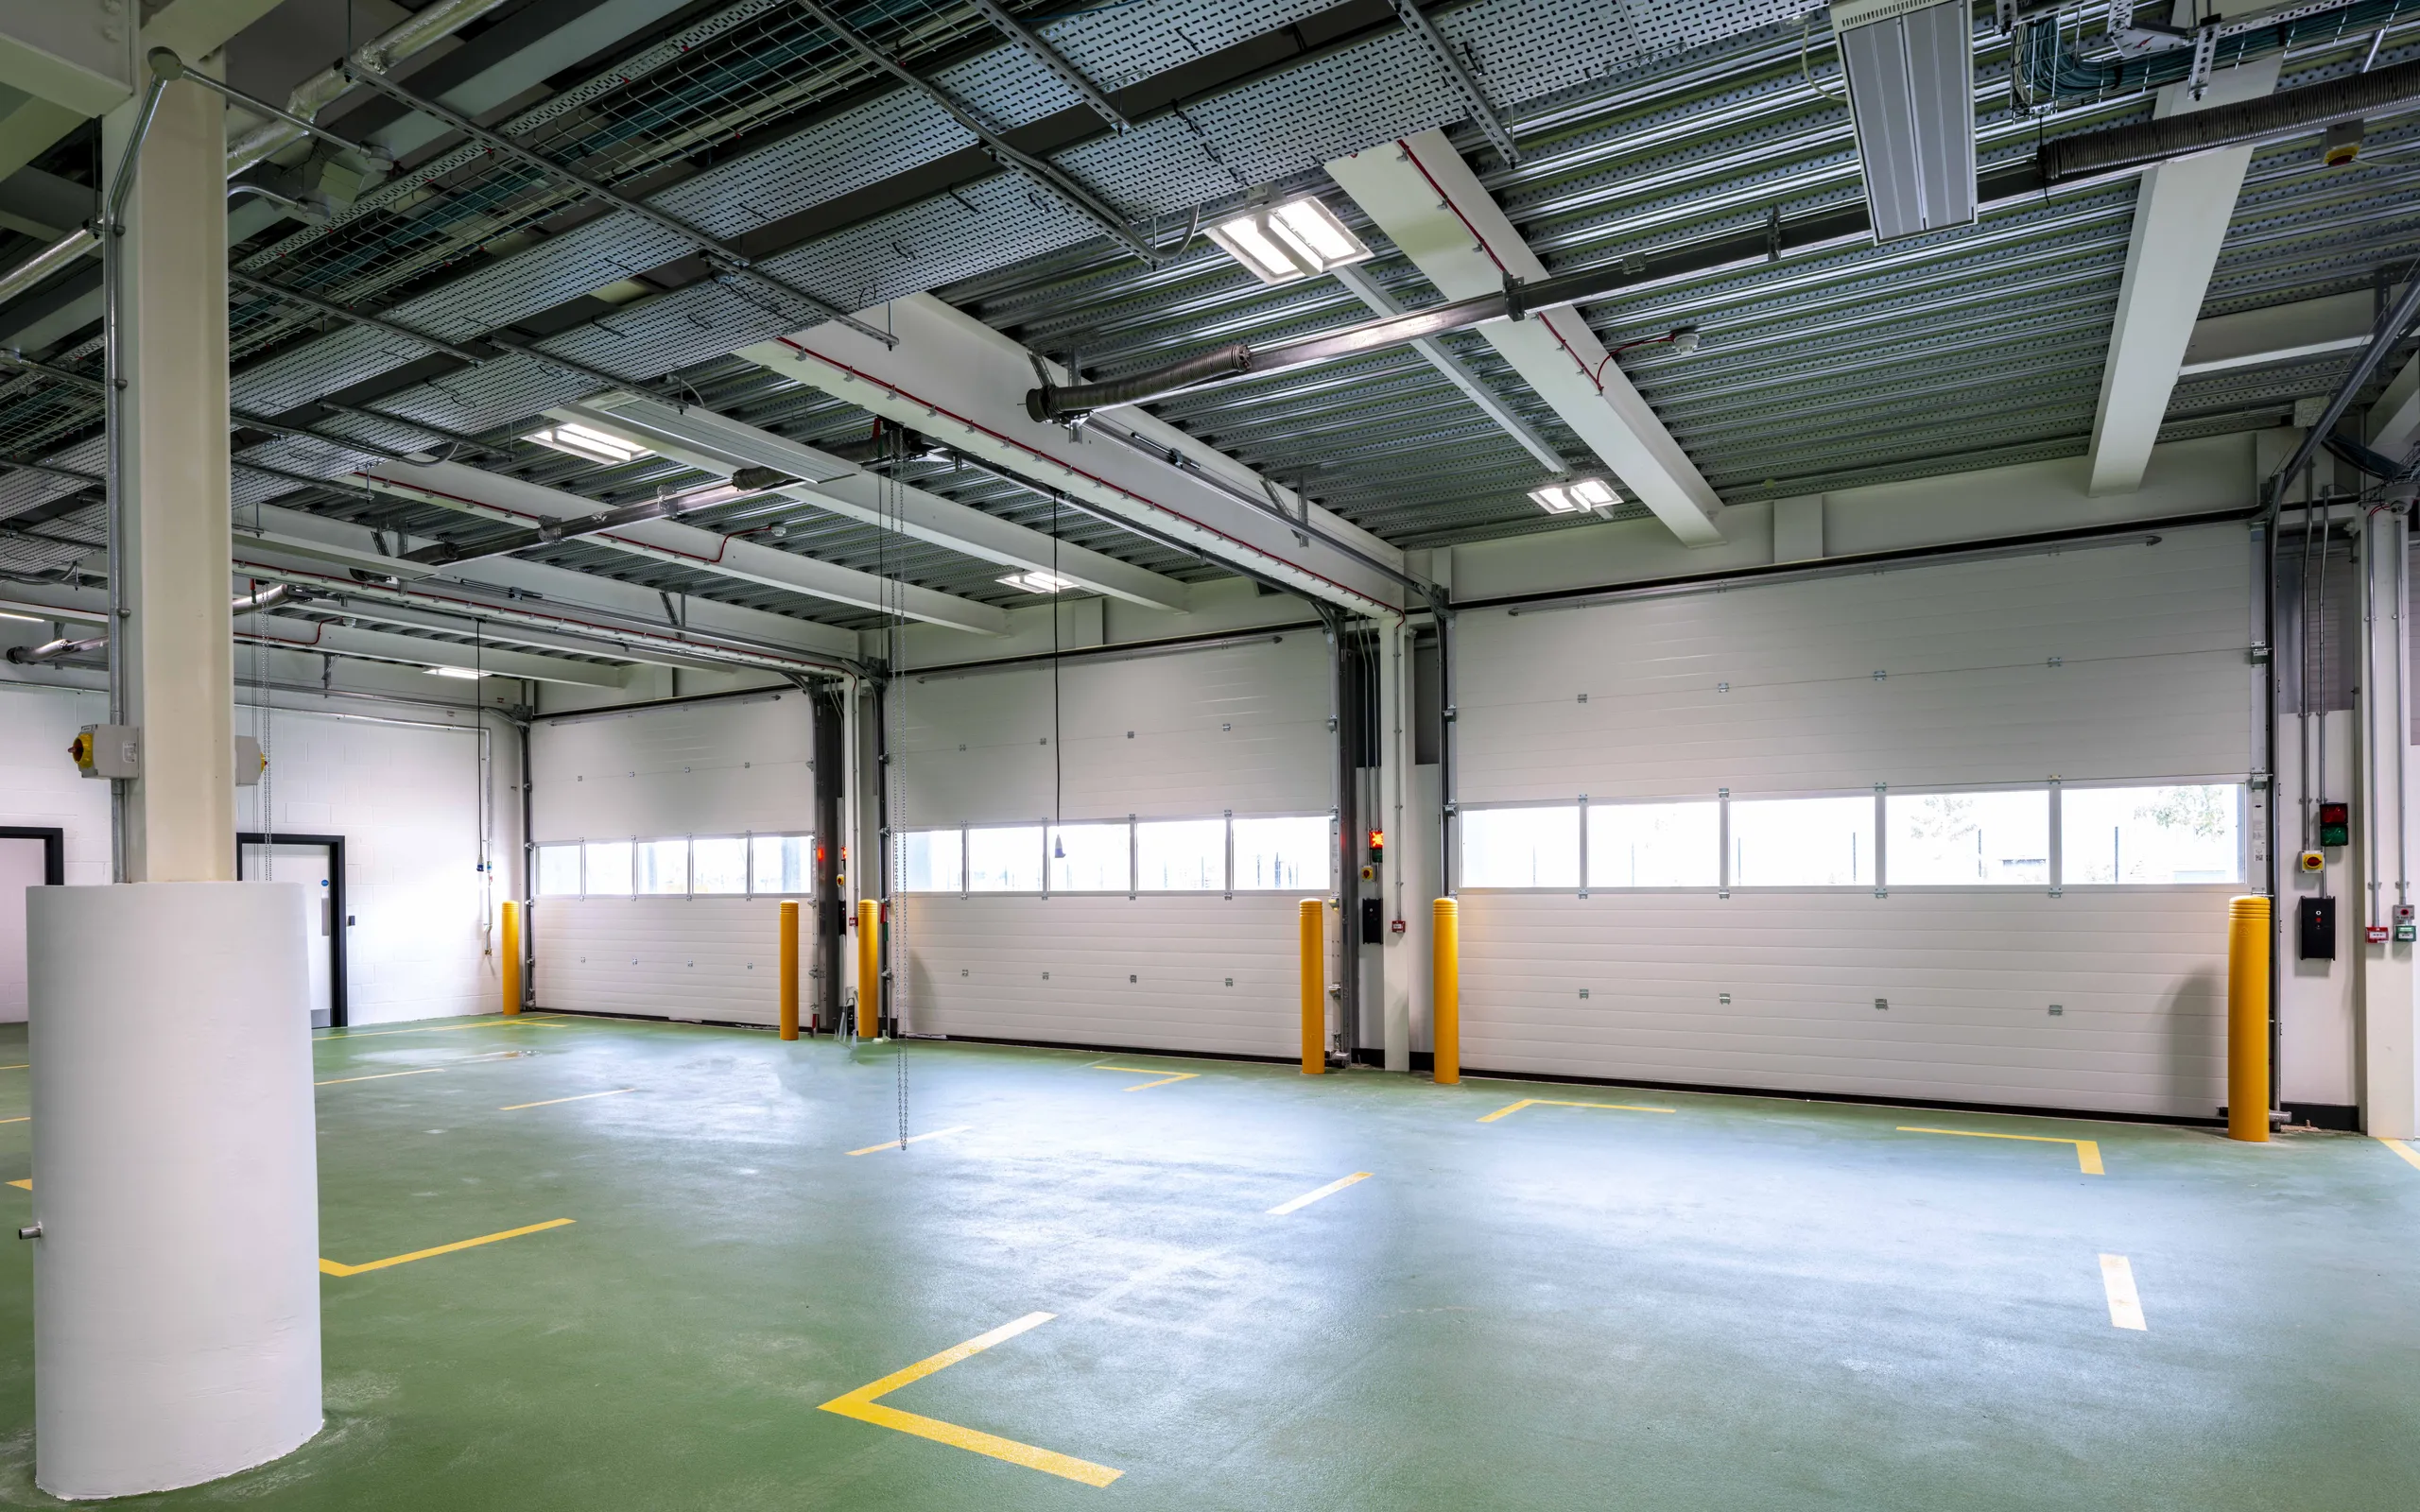
Vehicle workshop with lighting, containment and roller doors
Workshop bay with roller doors and green resin floor
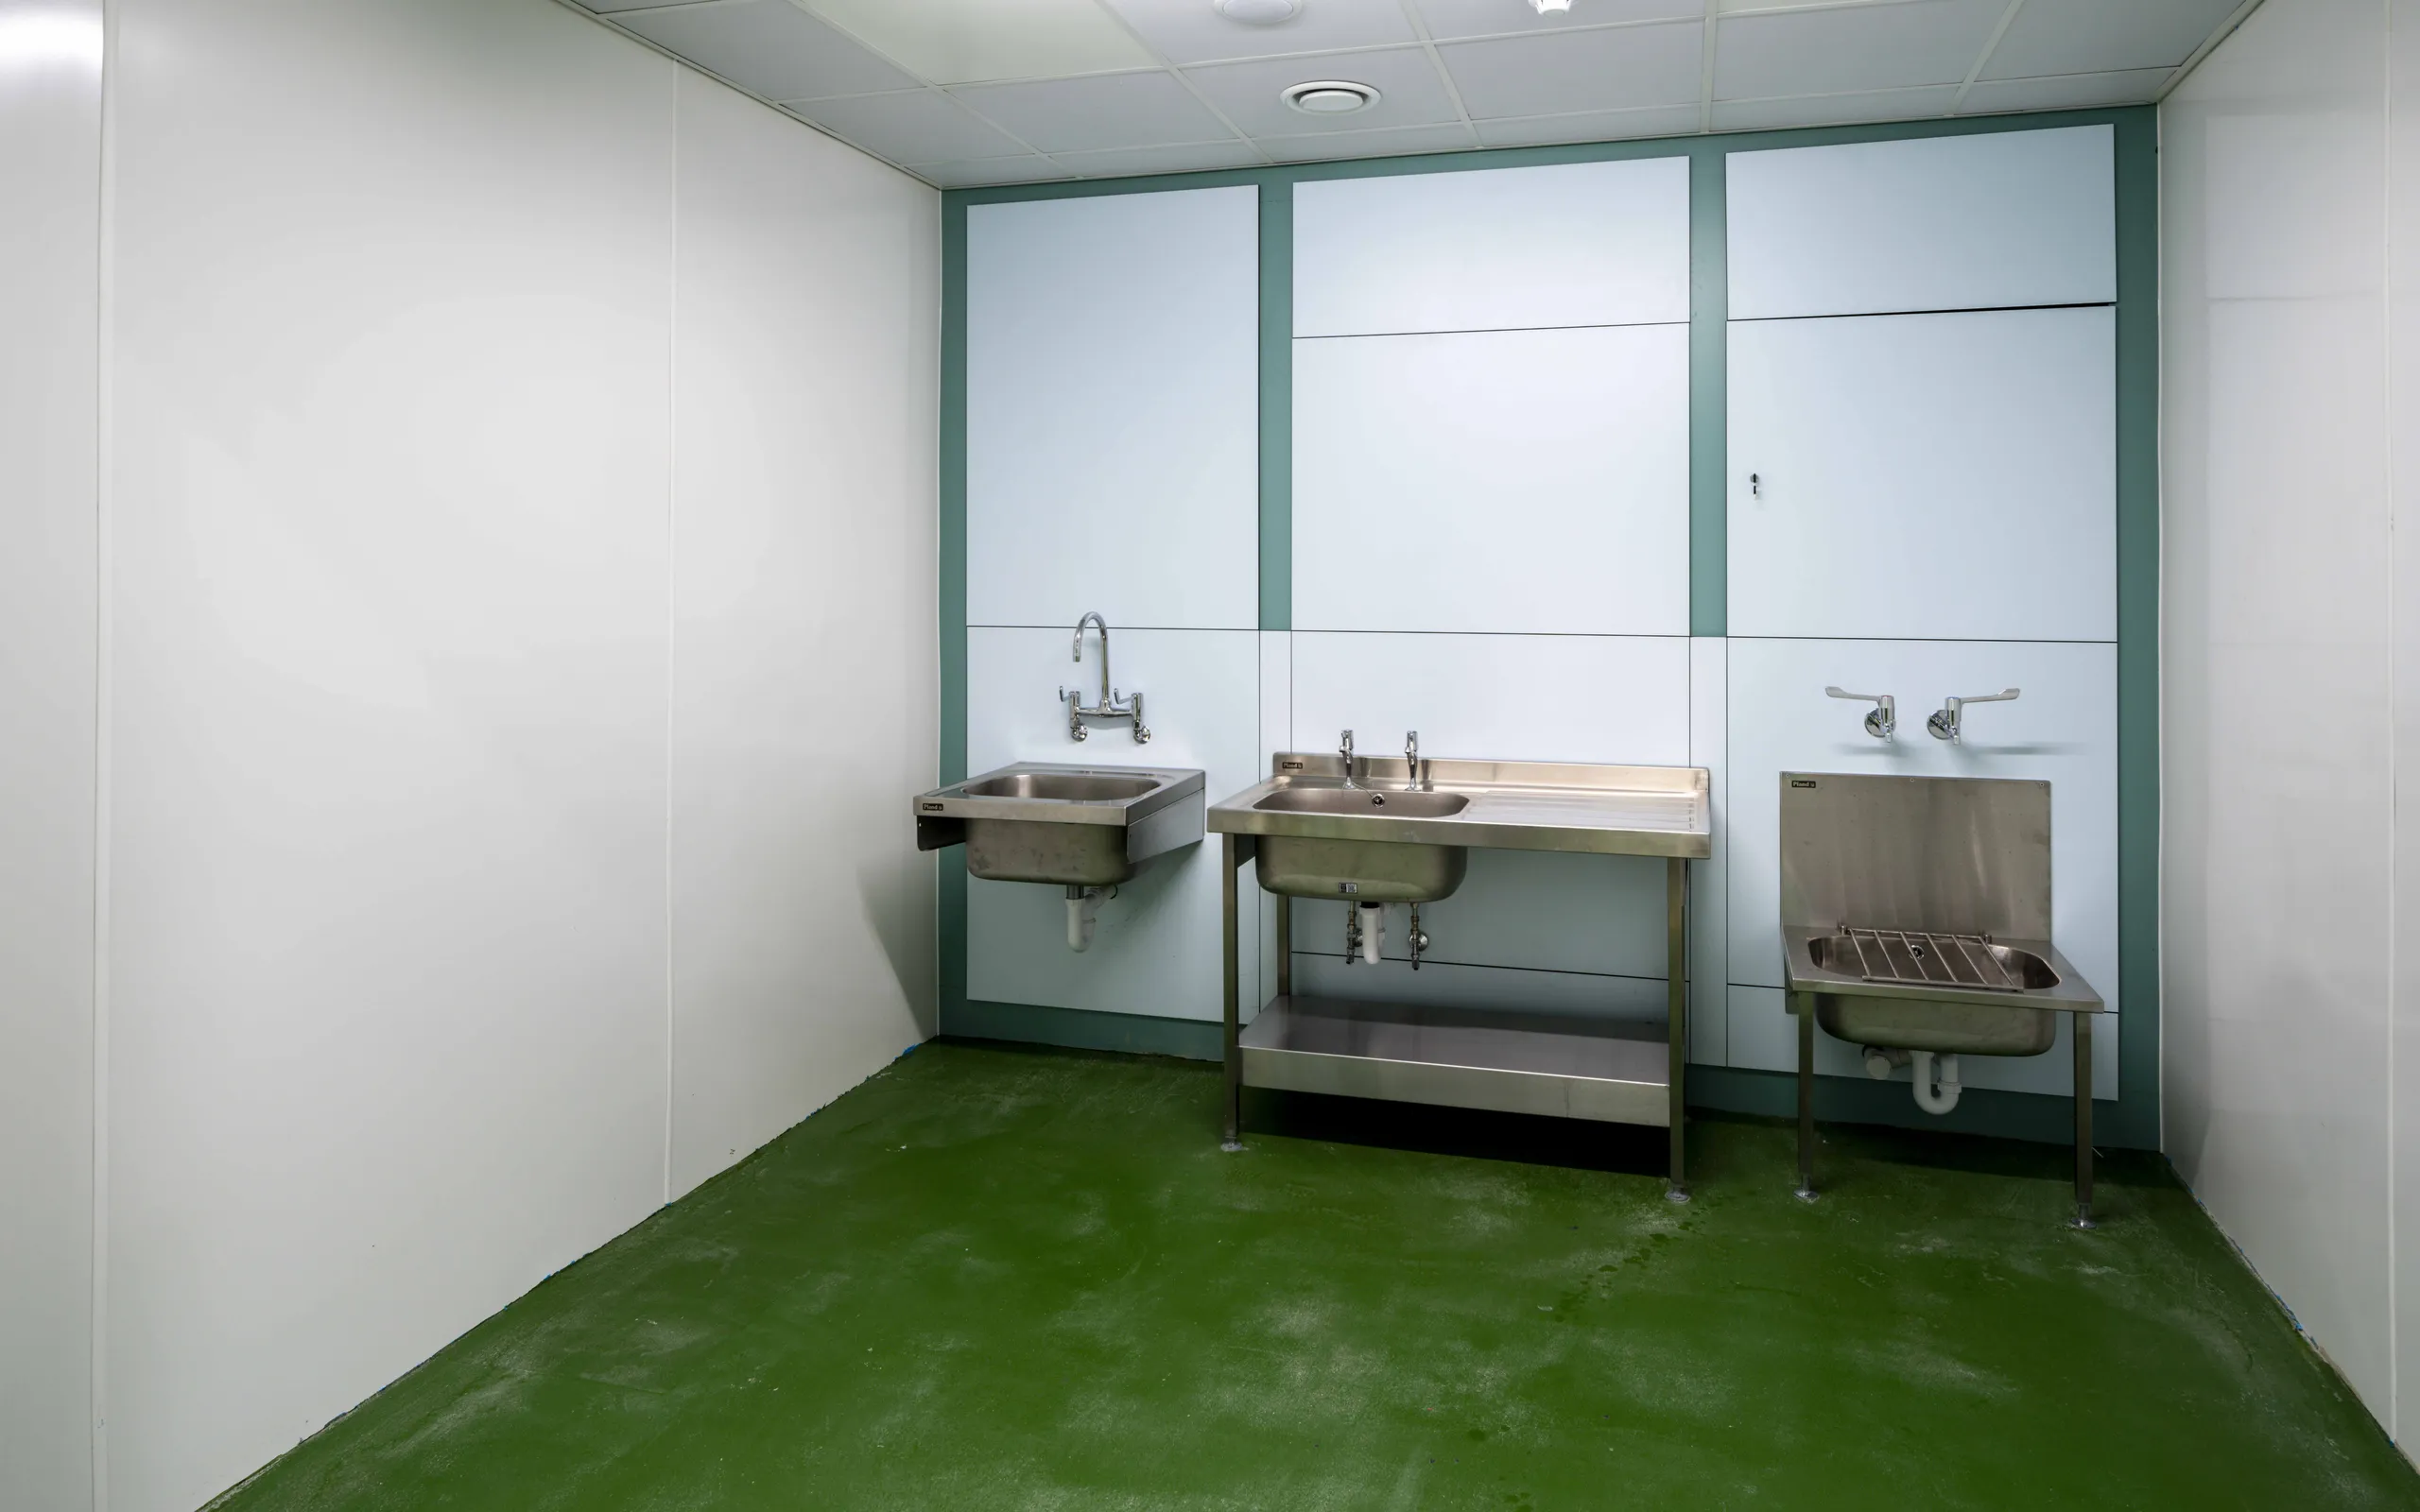
Hygienic cleaning room with stainless steel sinks
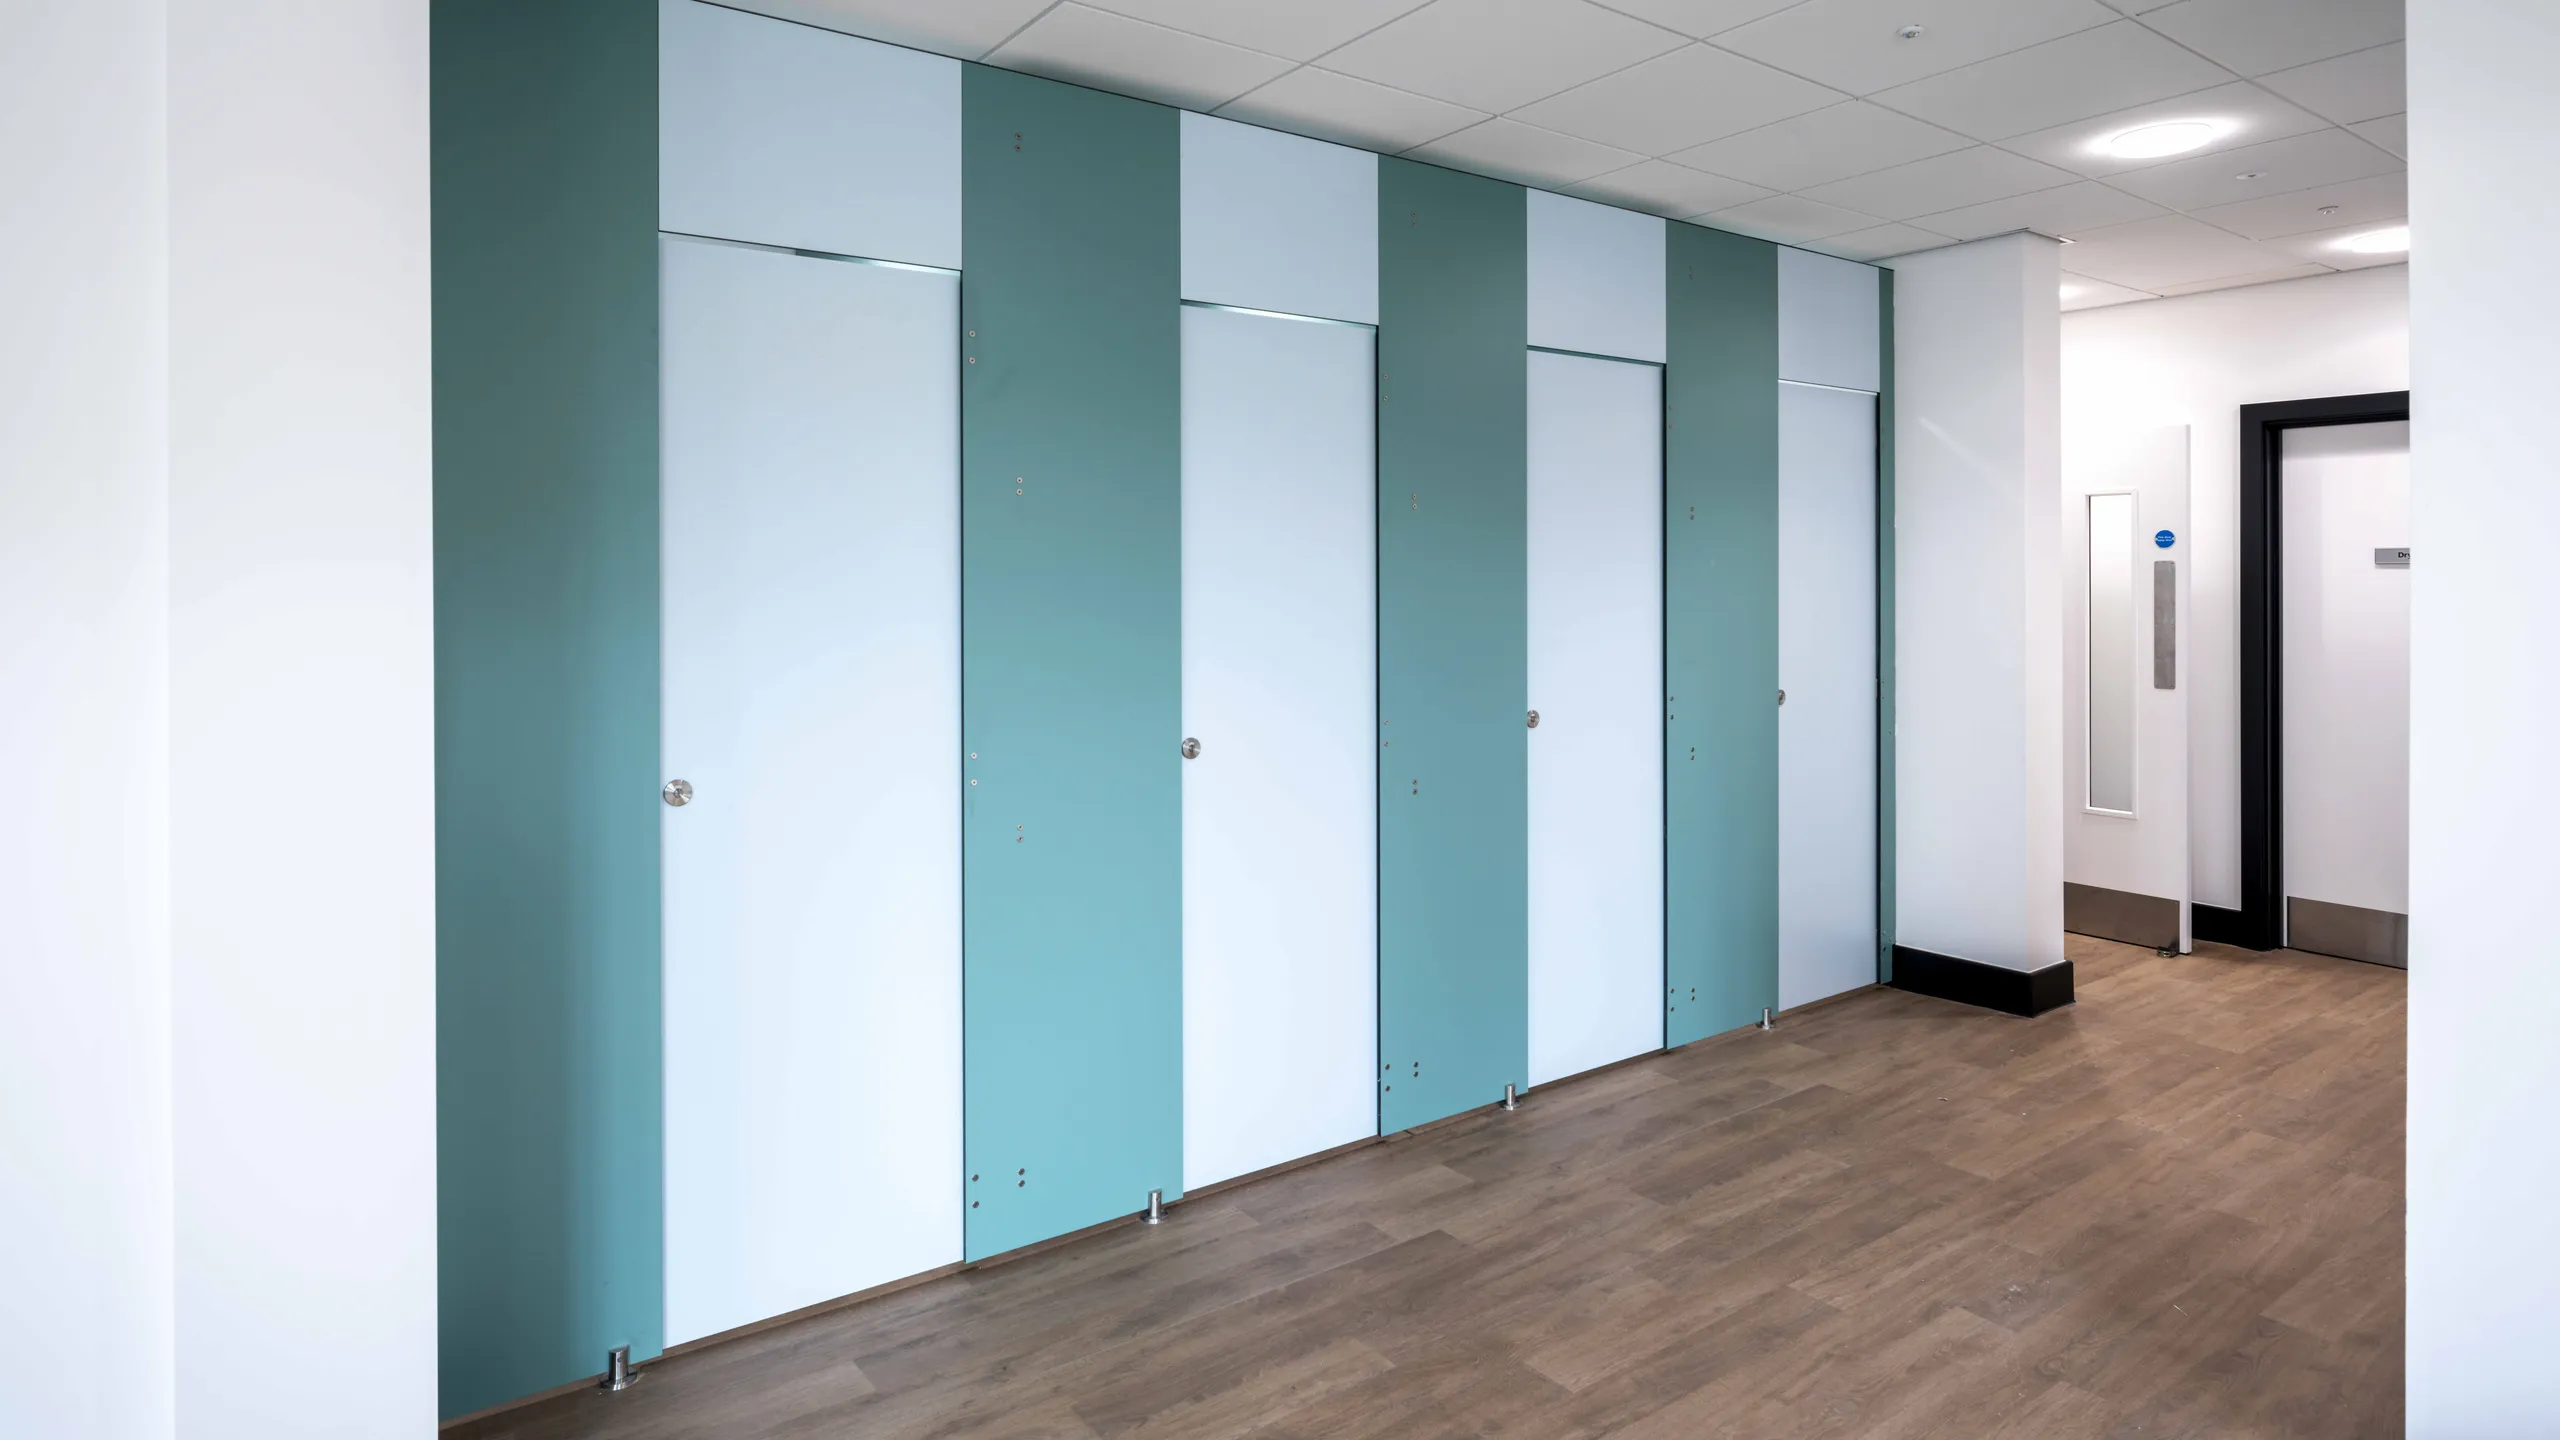
Toilet cubicles with teal and white panelling
Technical advisory services on behalf of NHW for a new ambulance hub, bringing vehicle workshops and bays together with offices and staff welfare under one roof.
Client
NHW
Location
Bury St Edmunds
Role
Technical advisory
Building
New build
Scope
Extension and renovation of the college’s existing sports pavilion, adding a new squash court, alongside the demolition and rebuild of student accommodation.
Client
Fitzwilliam College
Location
Cambridge
Work
Extension, renovation and rebuild
Scope
A refurbishment of 3,000m² of existing office space to create a new Emergency Operations Centre for the Trust.
Client
East of England Ambulance Service NHS Trust
Area
3,000m²
Work
Refurbishment
Scope
A programme of remodelling projects across NHS medical centres.
Sector
Healthcare
Work
Remodelling programme
Scope
Decarbonisation and safety remedial works, replacing boilers and hot and cold water systems and preparing the building for air source heat pumps, with condition repairs to the electrical distribution and lightning protection systems.
Location
London
Work
Decarbonisation and safety remedial works
Scope
Replacement and upgrade of every HVAC system within the club.
Location
Central London
Sector
Leisure
Work
Replacement and upgrade of all HVAC
Scope
Refurbishment of an existing 1,000m² office building at St Andrews Business Park, Norwich, to prepare it for a new tenancy. The existing building services were completely replaced and overhauled to suit the new occupier, leaving a more efficient and comfortable building.
Location
St Andrews Business Park, Norwich
Area
1,000m²
Work
Refurbishment for a new tenancy
Scope
BWL have provided design and advisory services for a range of secure and critical infrastructure estates in the UK. The nature of these projects calls for a high degree of diligence, resilience and discretion.
Services
Design and advisory
Coverage
Across the UK
Office to residential conversions, creating new electrical power networks for the building, installing air conditioning and heat pump systems, and new sprinkler arrangements to satisfy fire engineering requirements.
Location
Camden, London
Sector
Residential
Work
Office to residential conversion
Scope
A new community centre for Sprowston Town Council, extending and refurbishing the former Viking pub and restaurant into a multi-use civic building.
Client
Sprowston Town Council
Location
Sprowston, Norwich
Work
Extension and refurbishment
Scope
General fault finding and technical analysis to provide clear advice and, where needed, an expert witness service.
Service
Technical advice
Service
Expert witness
Scope
Surveys and analysis of existing buildings, sites or data to provide general advice and formal reports.
Covers
Existing buildings, sites and data
Output
General advice and formal reports
Projects include
Reviews of existing and proposed buildings to identify, and advise on, ways to reduce energy use and carbon intensity.
Buildings
Existing and proposed
Work
Energy and carbon reviews
Scope
Co-authoring, supporting and peer reviewing research papers. Examples include studies for the Department for Business and Trade.
Work
Co-authoring, support and peer review
Example
Department for Business and Trade
Scope