Mechanical services design
Heating, ventilation, air conditioning, refrigeration and controls, designed around how the building will actually be occupied.
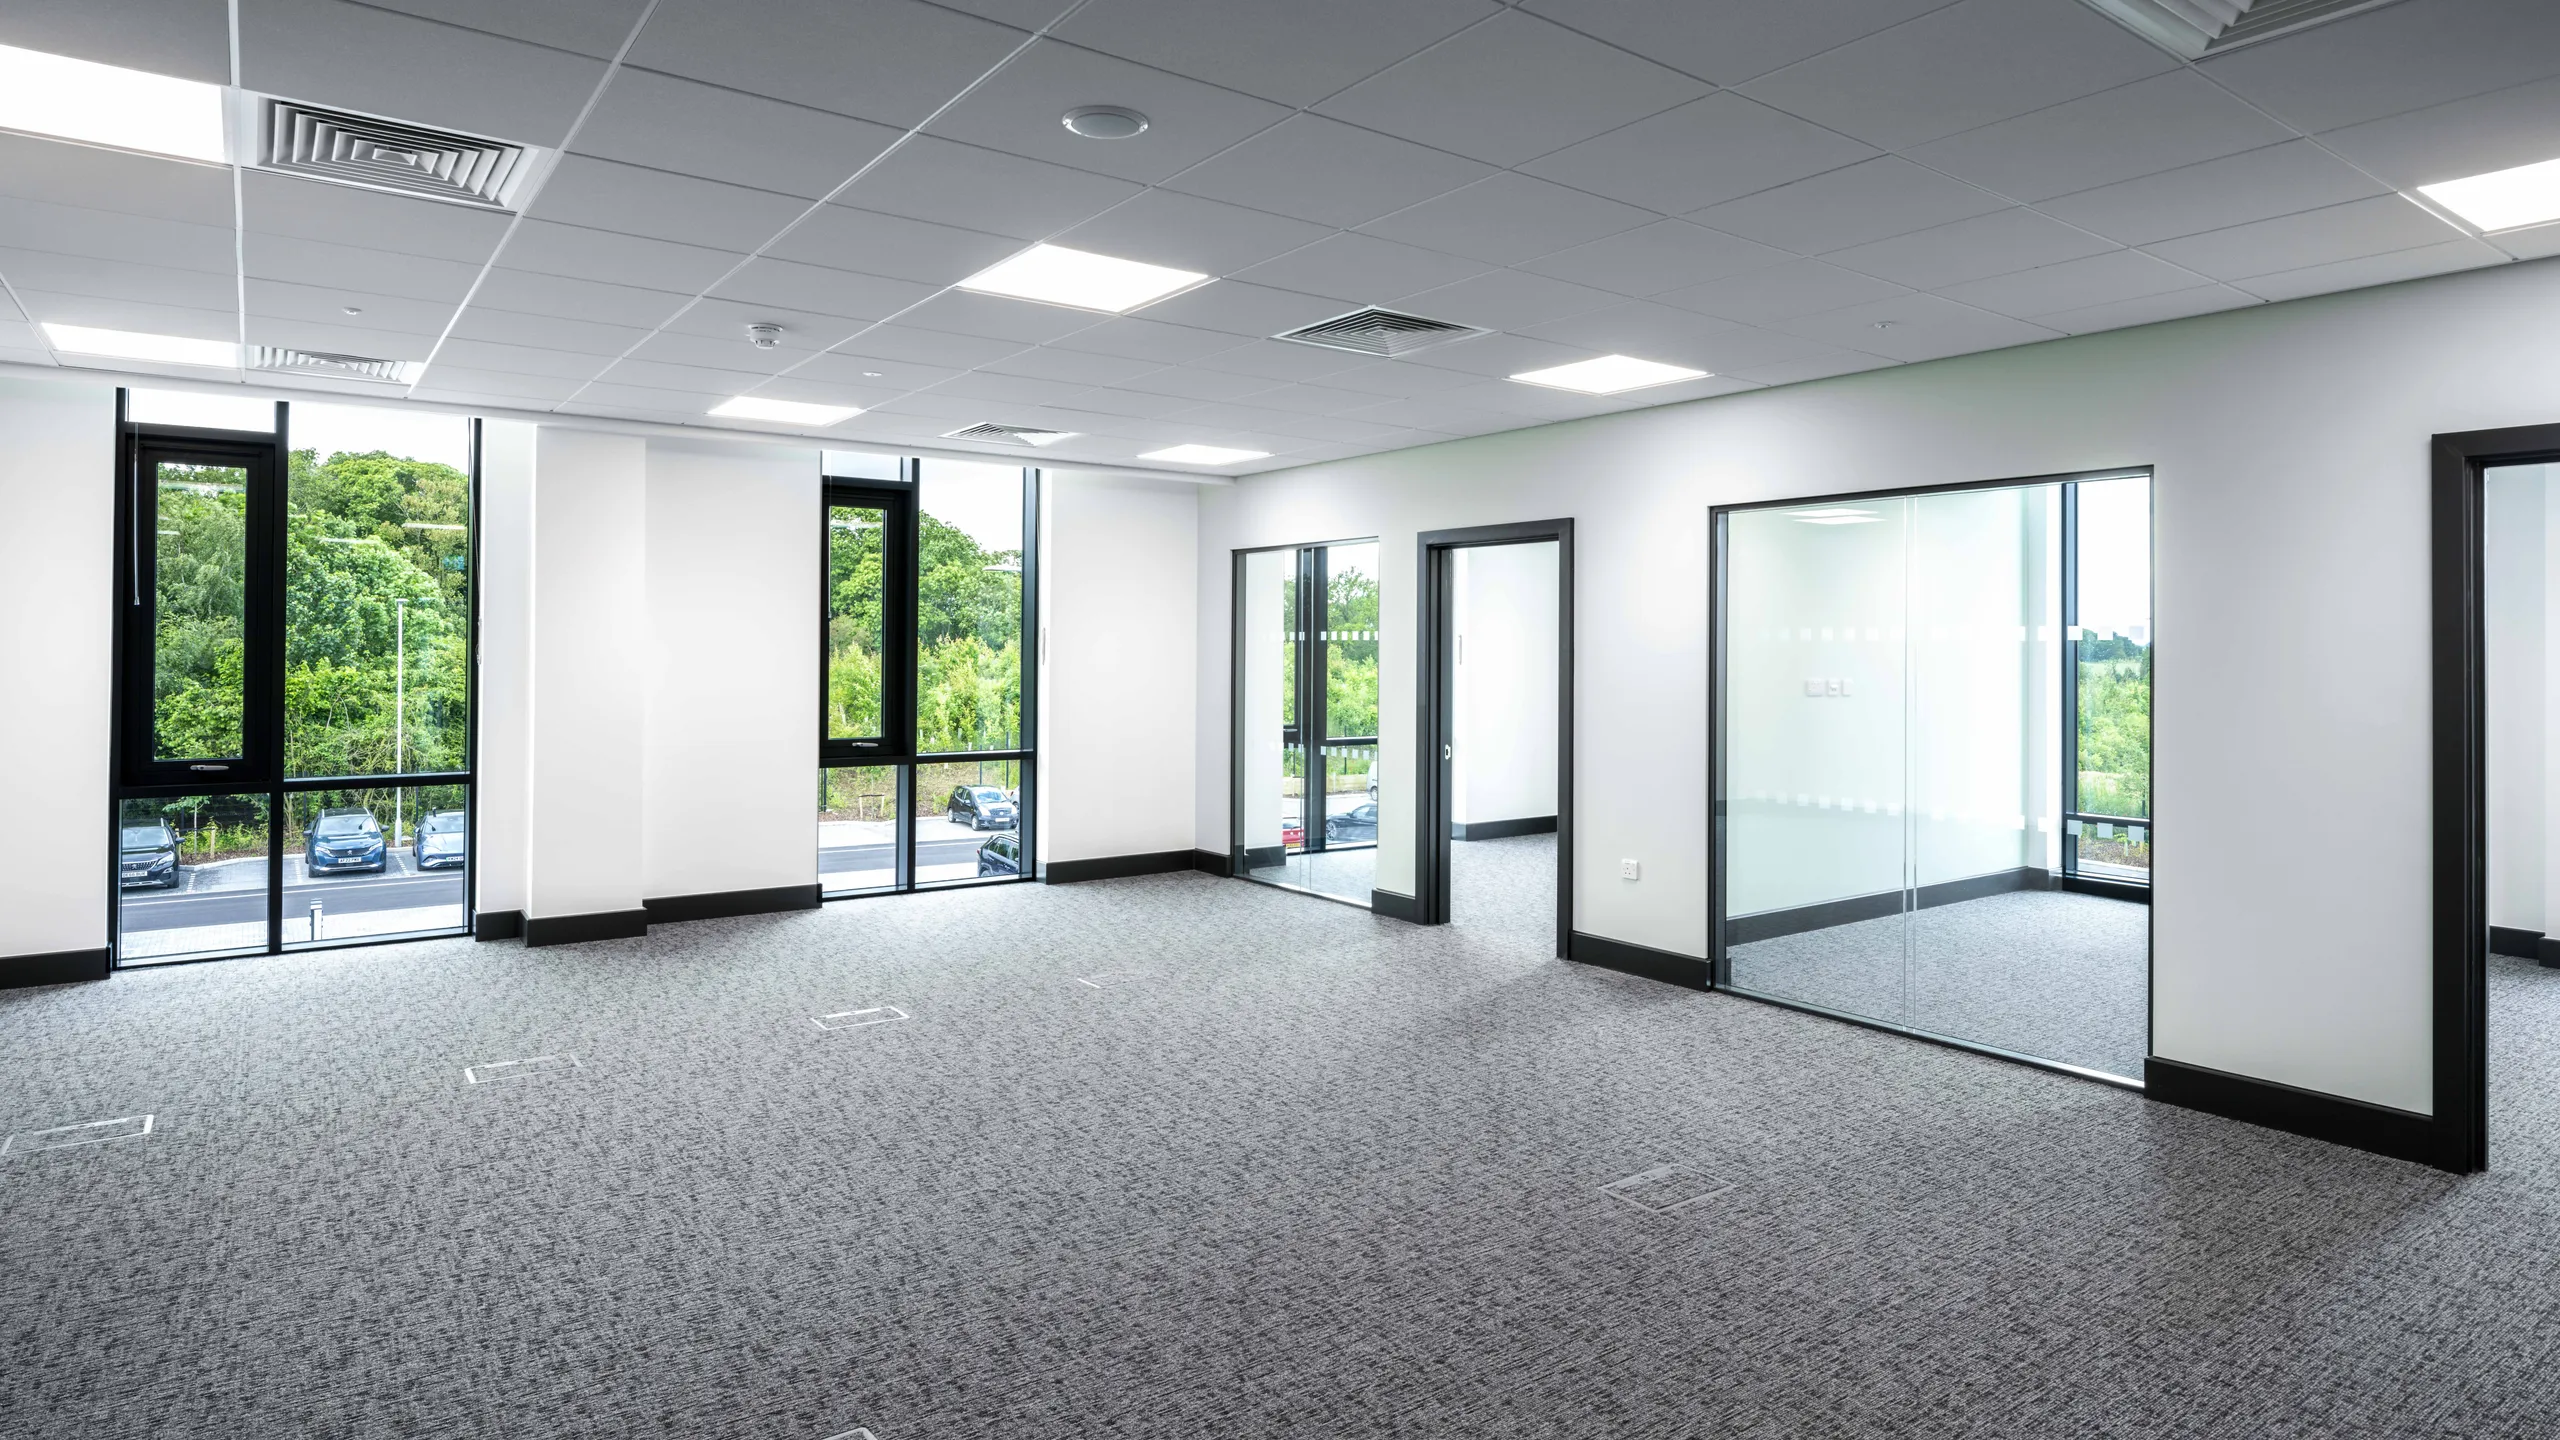
Heating, ventilation, air conditioning, refrigeration and controls, designed around how the building will actually be occupied.
Scope
Heating systems sized and specified for the way each space is used, from conventional plant to heat pumps and other low carbon options.
Natural, mechanical and mixed-mode ventilation strategies that deliver fresh air, comfort and good indoor air quality.
Air conditioning and refrigeration where it is genuinely needed, designed to manage heat and overheating without overcomplicating the building.
Controls strategies that are simple to understand, so building users can intuitively operate and monitor their buildings and keep energy consumption to a minimum.
Why BWL
We start with how the building will be occupied and operated, then design the systems to suit it.
Plant space, risers and service routes are considered early, so the services fit the architecture rather than fight it.
Drawings, specifications and advice written so architects, clients and contractors can all act on them.
Other services
Contact
Tell us about your building, your programme and what you need from your building services design. We will come back to you with clear, practical next steps.